House for sale, 132 m²
Northampton, Phippsville
3 bedrooms·1 bathroom
154.710 €
1.172 €/m²
Listed Oct 10, 2026
About this listing
** FOR SALE BY LIVESTREAM AUCTION THURSDAY NOVEMBER 12TH AT 11AM **
GUIDE PRICE: £130,000 - £150,000
VIEWINGS - BY APPOINTMENT ONLY - PLEASE CONTACT THE OFFICE TO ARRANGE
A spacious three-bedroom terraced property arranged over four levels, including a cellar and situated in the popular Kingsley Park area close to Northampton town centre, local shops, amenities and transport links. The property is entered via the black door to the side of Ladbrokes & offers generous accommodation comprising three bedrooms, lounge, fitted kitchen, bathroom, utility area and WC. Of particular interest to investors, the property has an estimated rental income of approximately £1,400 pcm / £16,800 per annum, equating to an attractive gross yield of approximately 13%, subject to purchase price.
Accommodation -
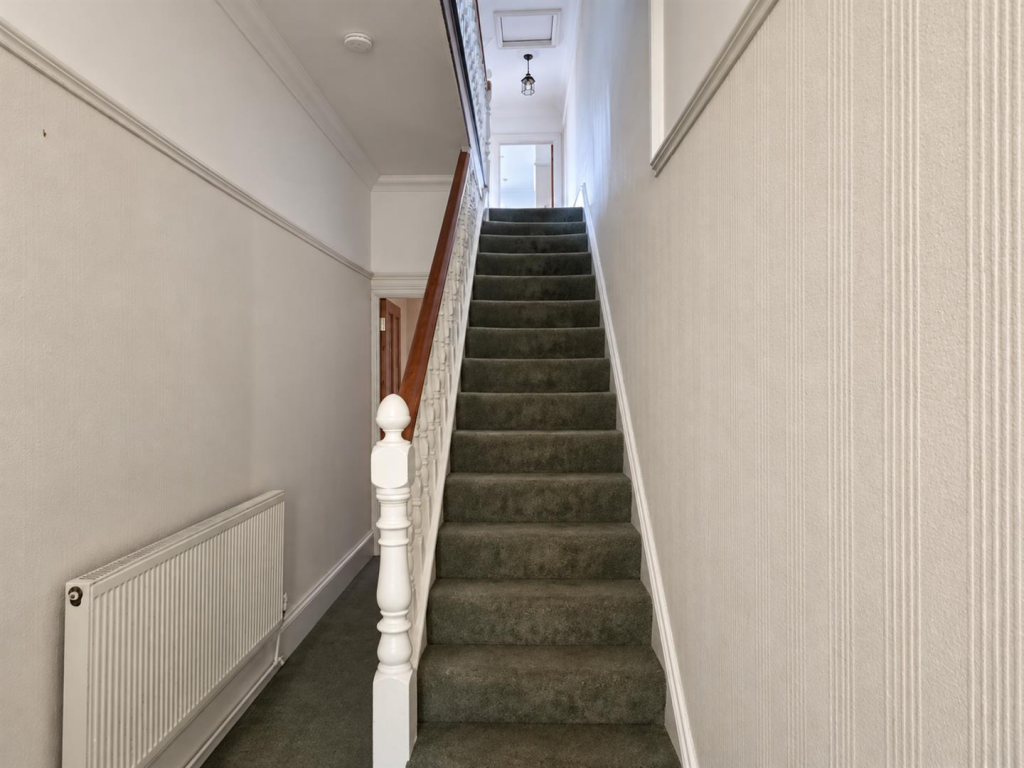
Entrance - Entered by a solid front door located between Ladbrokes and the Red Cross Shop, stairs rise to the first floor and a hallway to:-
Kitchen / Utility Room - 10'8 x 7'1l - Housing the wall mounted combination boiler, there is a washing machine insert, storage cupboards, sink & double glazed window to side elevation. A door leading to rear.
Wc - 7' x 2'8 - With WC and a window to the rear elevation.
First Floor -
Kitchen - 4.65m x 3.23m (15'3" x 10'7") - Fitted with floor and wall mounted cabinets with work surfaces. Appliances include a five place gas hob with an extractor above and a double oven. There is a tiled floor and a window to the rear elevation.
Shower Room - 9'7 x 6'10 - Fully tiled and fitted with a shower, wash hand basin and WC. There is a heated towel rail and a window to the side elevation.
Bedroom Two - 3.96m x 3.35m (13" x 11'0") - Bedroom with a sash window overlooks the rear elevation.
Lounge - 5.18m x 3.91m (17' x 12'10) - With a tiled fireplace with a cast iron surround, there are three sash windows to the front elevation, a picture rail and coving to ceiling.
Second Floor -
Bedroom Three - 11'1 x 9'4 - With a Velux window to the rear elevation.
Bedroom One - 15'9 x 11'1 - With a Velux widow to the front, a window seat and a cast iron fireplace.
Cellar - 14'11 x 15'10 - Housing the electric and gas meters, currently used for storage.
Services - Main drainage, gas, water and electricity are connected. Central heating is through radiators from a gas fired boiler which also provides the domestic hot water. (None of these services has been tested).
Council Tax - Northampton Borough Council - Band B
Agent's Note - 22 Kingsley Park Terrace is offered freehold. The current owners purchased the property in 2003, when part of the ground floor was sold to a tenant on a long lease of 999 years on a peppercorn rent of 1p per annum. The current tenant sublets the commercial ground floor unit to Ladbrokes, and all three parties contribute to the current building insurance of £600 per annum.
How To Get There - From Northampton town centre proceed in a northerly direction along the A5123 Kettering Road, passing the Racecourse Park. At the traffic light intersection with the White Elephant Public House continue straight on and the property can be found on the left hand side.
Local Amenities - Situated directly on Kingsley Park Terrace (NN2 7HG), this prime location offers everyday amenities right on the doorstep, including independent shops, cafes, local supermarkets, bakeries, and essential healthcare services. Families benefit from top local schools nearby, such as Park Primary School and Northampton School for Boys. For outdoor leisure, the expansive green space of The Racecourse is located directly opposite, offering sports facilities and walking paths, while Northampton town centre and the Waterside University Campus are just minutes away.
Price Information - *Guides are provided as an indication of each seller's minimum expectation. They are not necessarily figures which a property will sell for and may change at any time prior to the auction. Each property will be offered subject to a Reserve (a figure below which the Auctioneer cannot sell the property during the auction) which we expect will be set within the Guide Range or no more than 10% above a single figure Guide.
Buyers Premium Charge - The purchaser will be required to pay a buyers premium charge of £2,000 ex VAT (£2,400 inc VAT).
Buyers Admin Charge - The purchaser will be required to pay a buyers admin charge of £1,500 ex VAT (£1,800 inc VAT).
Copyright - All photographs displayed are the exclusive property of Richard Greener Estate Agents. They are protected under international copyright laws.
No photograph may be copied, reproduced, distributed, altered, transmitted, or otherwise used in any form or by any means without prior written permission from the copyright owner. Unauthorised use of these images is strictly prohibited and may result in legal action or a £2,000 fine.
What's included
Terrace
Cellar
TypeTerraced house
Living Area132 m²
Bedrooms3
Bathrooms1
HeatingAsk Agent
Location
Map loading soon
Neighborhood data on demand
Nearby essentials will load when this section comes into view.
Listed on
Mortgage calculator
Estimated monthly payment
766 €/mo
Down payment10 % · 15.471 €
15.471 €139.239 € loan
Term
Total repayable229.816 €
Interest rate4.40 %
Representative estimate · Landomo is not a mortgage broker. · Rates updated April 2026