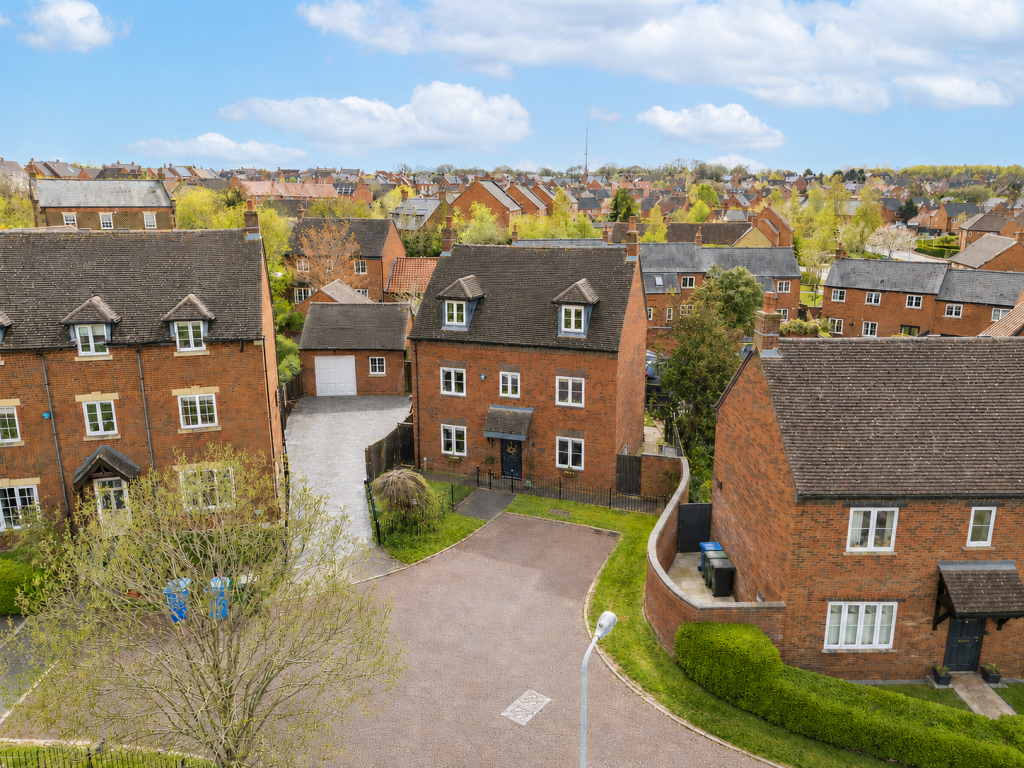
House for sale
Northampton, Mawsley
5 bedrooms·3 bathrooms
635.377 €
Listed Oct 16, 2026
About this listing
"Rural Seclusion"
Discreetly positioned, in this small, select cul de sac, overlooking the green, this immaculate and very spacious detached home offers contemporary living in a desirable setting. The interior has been thoughtfully designed with entrance hallway, guest cloak room, living room with attractive stone minster style feature fireplace and French doors opening to the garden. The fabulous, free-flowing kitchen/dining/family room, is a great social space boasting granite worktops, integrated appliances and a breakfast bar, extending to a bright formal dining area perfect for entertaining. A convenient utility room compliments the kitchen. Upstairs you will find five double bedrooms arranged over two floors, the main bedroom with ensuite and the guest bedroom enjoying Jack & Jill access to the principal bathroom. Outside the driveway provides off road parking and leads to the double garage which has been converted in to a versatile space perfect for working from home or annexe potential, the rear gardens are landscaped, enjoying a good degree of privacy and are beautifully kept. Mawsley enjoys a primary school, doctors, dentist, village store and a host of other amenities.
- Gas central heating
- UPVC double glazed windows
- Entrance Hallway - with stairs to the first floor and ceramic tiled flooring, interior doors leading to:
- Guest Cloakroom - with low level WC, pedestal wash hand basin, heated towel rail, ceramic tiled splash backs and flooring
- Living Room - with stunning stone minster style fireplace with living flame effect gas fire and French doors to the garden
- Kitchen/Dining/Family Room - a lovely free flowing social space with a range of base and eye level units, one and a half bowl single drainer sink with monobloc tap and drainers inset to the granite worktops, integrated oven, microwave combination oven and six ring gas hob with extractor, space for American fridge/freezer and dishwasher (not included), breakfast bar and family/dining space. The kitchen extends out to a further light filled area overlooking the garden which makes a perfect formal dining area along with French doors to the outside
- Utility Room - with further storage, one and a half bowl sink with drainer inset to granite worktops, splash backs and ceramic flooring
- Upstairs there are five double bedrooms arranged over two floors. The main room with en-suite and another with Jack & Jill access to the first floor bathroom. Three of the rooms also have built in wardrobes
- Bathroom - with Jack and Jill access to one of the bedrooms and comprises low level WC, pedestal wash hand basin, panel enclosed bathtub with shower attachment and ceramic tiled splash backs
- Bathroom - located on the top floor and comprises low level WC, pedestal wash hand basin, panel enclosed bathtub with shower attachment, glass shower enclosure, heated towel rail and ceramic tiled splash backs
- Ensuite - with low level WC, wash hand basin with mono bloc waterfall tap, glass shower enclosure with rainfall shower, heated towel rail, ceramic tiled splash backs and flooring
The driveway provides off road parking for three cars along with an electric car charger (available by separate negotiation) behind the property along with the double garage which has been 3/4 converted into a great useable space perfect for working from home, gym or potentially guest room/annexe. The frontage is neatly kept with wrought iron railings and block paved area to the front of the property. The rear garden enjoys a high degree of privacy and has both patio and decked seating areas offering different spaces to enjoy the summer sun. The lawn is immaculate and surrounded by well-stocked floral, shrubbed and planted boarders. A lovely outdoor space.
Living Room - 6.5m x 3.3m (21'4" x 10'10")
Kitchen/Dining Room - 6.48m x 3.07m (21'3" x 10'1")
Conservatory - 4.01m x 2.44m (13'2" x 8'0")
Utility Room - 2.18m x 1.88m (7'2" x 6'2")
Guest WC - 1.5m x 0.76m (4'11" x 2'6")
Bedroom One - 3.89m x 3.12m (12'9" x 10'3")
Ensuite - 2.49m x 1.19m (8'2" x 3'11")
Bedroom Two - 5.54m x 3.28m (18'2" x 10'9")
Bedroom Three - 3.2m x 3.1m (10'6" x 10'2")
Bedroom Four - 3.1m x 2.95m (10'2" x 9'8")
Bedroom Five - 3.1m x 2.51m (10'2" x 8'3")
Family Bathroom - 2.26m x 1.68m (7'5" x 5'6")
Bathroom - 3.1m x 2.49m (10'2" x 8'2")
Garden Room/Annexe/Office - 5.36m x 5.05m (17'7" x 16'7")
What's included
Garage
Parking
TypeDetached house
Bedrooms5
Bathrooms3
Energy ClassC
HeatingGas, Double Glazing
Location
Map loading soon
Neighborhood data on demand
Nearby essentials will load when this section comes into view.
Listed on
Mortgage calculator
Estimated monthly payment
3.146 €/mo
Down payment10 % · 63.538 €
63.538 €571.839 € loan
Term
Total repayable943.829 €
Interest rate4.40 %
Representative estimate · Landomo is not a mortgage broker. · Rates updated April 2026