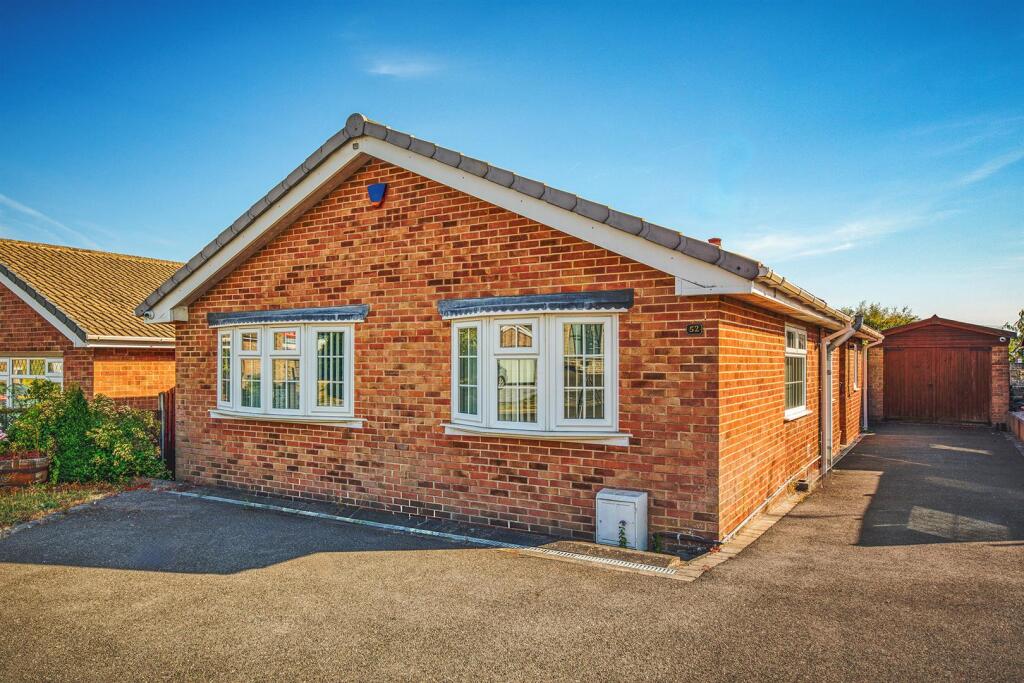
House for sale, 121 m²
Amber Valley, Belper
3 bedrooms·1 bathroom
479.438 €
3.963 €/m²
Listed Nov 2, 2026
About this listing
IMPRESSIVELY SPACIOUS EXTENDED DETACHED BUNGALOW OFFERED WITH NO UPWARD CHAIN
Offering generous living space, a versatile layout and excellent potential for comfortable single-storey living, this extended detached bungalow presents an exciting opportunity for a variety of buyers. With three double bedrooms, spacious reception areas and a thoughtfully extended kitchen diner, the property provides plenty of room for everyday living and entertaining.
The accommodation has been enhanced by extensions, creating a more open and sociable feel, while the conservatory provides an additional space to enjoy views of the garden throughout the seasons. The principal bedroom is particularly generous, complemented by two further double bedrooms, making the property well suited to couples, families or those looking to downsize without compromising on space.
Outside, the south-west-facing rear garden offers a pleasant setting for relaxing outdoors, with patio seating areas and low-maintenance landscaping. A driveway provides off-road parking and continues alongside the property to a single garage, adding further practicality. Offered with no upward chain, this appealing bungalow is ready for its next owners to make it their own.
The Detail - The property is accessed via the side entrance, opening into a welcoming hallway with wooden flooring, a useful storage cupboard and access to the loft. From here, the accommodation flows through to the principal living spaces, with the benefit of the extended layout providing additional room and flexibility.
The kitchen diner has been thoughtfully extended to the rear, creating a spacious and practical environment for cooking and dining. Finished with grey tiled flooring, white high-gloss cupboards, grey worktops and coordinating wall tiles, the kitchen combines a contemporary appearance with useful storage. A separate cupboard houses the Worcester combination boiler, while integrated appliances include a double oven, AEG induction hob, Zanussi extractor hood, dishwasher and washing machine. There is also space for a fridge freezer and dining table.
The extended lounge diner offers ample room for comfortable seating and a dining table, with carpeted flooring, an electric fire with hearth and surround, and a side-facing window. Patio doors lead directly into the conservatory, which features laminate flooring, a glass roof and further patio doors opening onto the garden.
There are three double bedrooms. The particularly spacious principal bedroom benefits from a front-facing bay window and plenty of room for wardrobes and additional furniture. The second double bedroom also features a bay window to the front, while the third bedroom includes a useful alcove suitable for wardrobe storage.
The shower room has been fully modernised, featuring a large shower enclosure with a mains-fed shower and rainfall shower head, grey wall tiling, grey gloss floor tiles, a wash basin, WC and heated towel rail. A frosted side window provides natural light.
Outside, the front garden includes a small lawned section, while the driveway runs alongside the bungalow to a single garage. The south-west-facing rear garden has been designed for straightforward maintenance, with patio tiles, a stoned section and additional space beyond the garage. A door provides access to the garage from the garden, while a side gate connects the garden to the driveway.
Situated in Belper, the property is conveniently placed for local shops, schools and everyday amenities. Belper town centre offers a wider choice of shops, cafés and restaurants, with the railway station providing connections towards Derby and beyond.
In accordance with UK Anti-Money Laundering Regulations, all buyers will be required to complete an identity verification check when an offer is accepted. A fee of £25 + VAT per purchaser is payable.
What's included
Garden
Parking
TypeDetached house
Living Area121 m²
Bedrooms3
Bathrooms1
HeatingGas Central
MunicipalityAmber Valley
Location
Map loading soon
Neighborhood data on demand
Nearby essentials will load when this section comes into view.
Listed on
Mortgage calculator
Estimated monthly payment
2.374 €/mo
Down payment10 % · 47.944 €
47.944 €431.494 € loan
Term
Total repayable712.187 €
Interest rate4.40 %
Representative estimate · Landomo is not a mortgage broker. · Rates updated April 2026