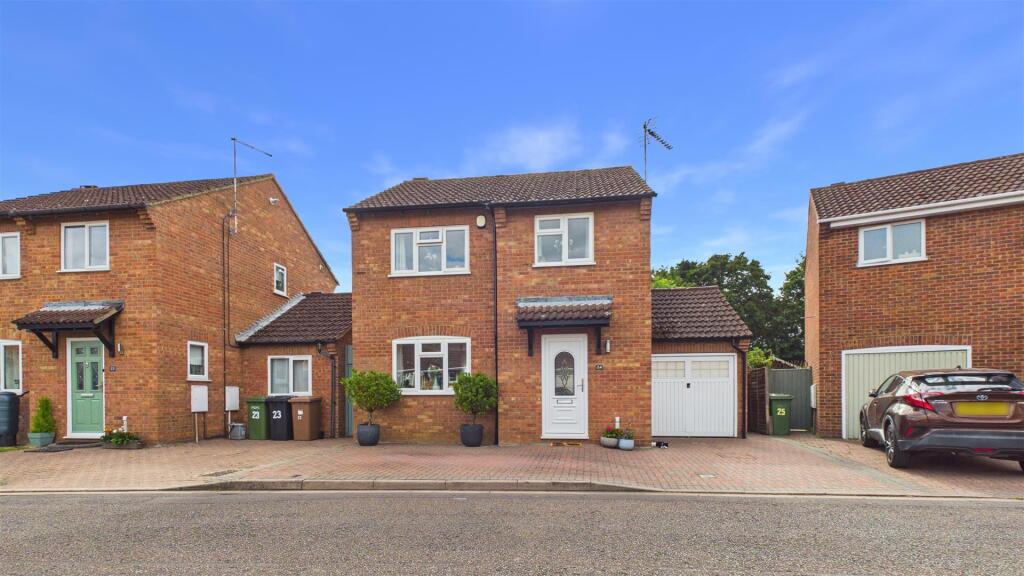
House for sale
Peterborough
3 bedrooms·1 bathroom
354.200 €
Listed Jun 26, 2026
About this listing
Welcome to this charming three-bedroom detached house, perfectly positioned to offer comfortable family living in a desirable location. Situated in a sought-after neighbourhood, this property enjoys the advantages of a peaceful residential setting while being conveniently close to a variety of local amenities. Residents will appreciate access to quality schools, shopping facilities, and green open spaces, making it an attractive location for families and professionals alike.
Upon entering the property, you are greeted by a welcoming hallway that leads to the kitchen/breakfast area and lounge/diner with sliding doors out onto the garden. You will also find the cloakroom and access to the garage through the kitchen.
Upstairs, comprises three bedrooms, each offering comfortable accommodation and flexibility to suit your needs. Whether utilized as bedrooms, a home office, or hobby rooms, these spaces can easily adapt to your requirements. Completing the accommodation is a well-maintained bathroom featuring contemporary fittings and a clean, bright design.
Entrance Hall - 13' 9" x 7' 7" (4.19m x 2.31m) (approx) Door to front, window to side and radiator.
Kitchen/Breakfast - 11' 7" x 7' 8" (3.53m x 2.34m) (approx) Fitted with a range of base and eye level units with worktops over, sink with mixer tap over, space for freestanding fridge/freezer, integrated hob and oven, sink with mixer tap over, space for dishwasher. Door to garage.
Lounge/Diner - 21' 1" x 10' 8" (6.43m x 3.25m) (approx) Window to front, sliding door to rear and 2 radiators.
Cloakroom - Fitted with a two piece suite comprising low level W/C and wash hand basin.
First Floor Landing - Window to side and cupboard.
Bedroom One - 10' 9" x 10' 9" (3.28m x 3.28m) (approx) Window to rear and radiator.
Bedroom Two - 10' 9" (MAX) 10'5'' (MIN) x 9' 9" (3.28m x 2.97m) (approx) Window to front and radiator.
Bedroom Three - 8' 2" (MAX) 5'0'' (MIN) x 6' 9" (MAX) 3'6'' (MIN) (approx) Window to front and radiator.
Bathroom - Fitted with a three piece suite comprising low level W/C, wash hand basin, bath with shower over and heated towel rail.
Outside - Driveway to the front.
Garage - 17' 8" x 8' 2" (5.38m x 2.49m) (approx) Up and over door to front, door to rear, window to rear. Space for washing machine and tumble dryer.
What's included
Garden
Parking
TypeDetached house
Bedrooms3
Bathrooms1
Energy ClassD
HeatingAsk Agent
Location
Map loading soon
Neighborhood data on demand
Nearby essentials will load when this section comes into view.
Listed on
Mortgage calculator
Estimated monthly payment
1.754 €/mo
Down payment10 % · 35.420 €
35.420 €318.780 € loan
Term
Total repayable526.151 €
Interest rate4.40 %
Representative estimate · Landomo is not a mortgage broker. · Rates updated April 2026