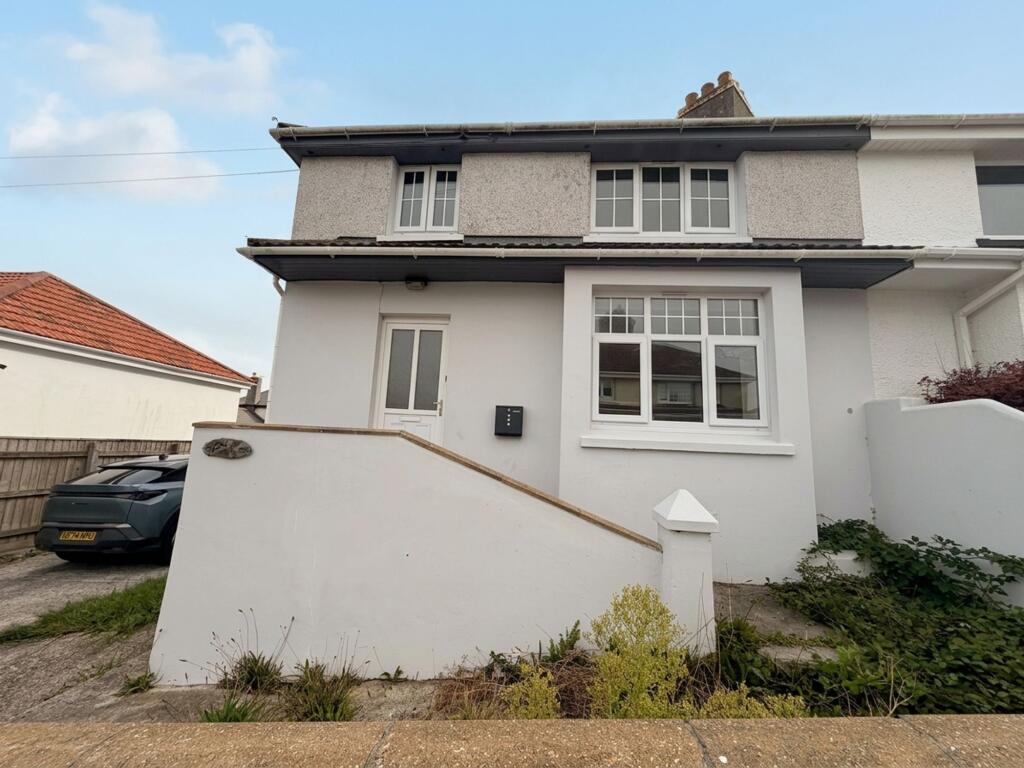
House for sale, 89 m²
Camborne, Penponds
3 bedrooms·1 bathroom
106.260 €
1.194 €/m²
Listed Sep 29, 2026
About this listing
A Fantastic Refurbishment Opportunity – Offers in Excess of £90,000
Builders, investors and DIY enthusiasts – this could be the property for you!
Celtic Estate Agents are delighted to bring to the market this large three-bedroom semi-detached property, offering fantastic potential for someone looking for a substantial refurbishment project.
Situated in a popular and convenient location within walking distance of the town, the property benefits from driveway parking for numerous vehicles, a private rear garden and a substantial workshop.
The property does require complete refurbishment throughout and is of Mundic construction, therefore cash buyers only.
On entering the property, a concrete stepped approach leads to a UPVC double-glazed front door opening into the entrance hallway. The hallway has an attractive slate floor, original wooden floorboards and stairs rising to the first floor, with doors leading to the principal rooms.
The large lounge is positioned to the front of the property and features a large UPVC double-glazed window with two opening sections, allowing plenty of natural light into the room. There is also a feature fireplace which, with some restoration, could become an attractive focal point.
The kitchen is a good size and currently comprises a range of wall-mounted and base units, worktops with inset sink, radiator, strip lighting and useful under-stairs storage. The kitchen requires refurbishment and has a door leading through to the rear conservatory.
There is also a separate dining room, again of good proportions, with radiator and UPVC double-glazed window overlooking the conservatory.
Running across the rear of the property is a large conservatory, providing an excellent additional space and further storage. The conservatory benefits from additional wall-mounted and base kitchen units, radiator, polycarbonate roof, large UPVC double-glazed windows and a UPVC double-glazed door leading directly onto the rear garden.
The property benefits from gas central heating, with a Glow-Worm boiler located within the conservatory.
First Floor
The first floor provides three bedrooms, comprising two excellent-sized double bedrooms and a further good-sized single bedroom. All of the bedrooms require refurbishment and redecoration.
The spacious family bathroom is also located on the first floor and provides excellent proportions, although it will require a complete overhaul.
Outside
To the rear is a private garden arranged over two hard-standing areas, with steps leading down to a further level where you will find the property’s substantial workshop – ideal for a builder, tradesperson, hobbyist or DIY enthusiast.
The garden is enclosed by a private six-foot slatted fence and benefits from a gate providing access to the driveway.
The driveway offers parking for numerous vehicles, which is a fantastic benefit for a property of this type.
The Opportunity
This is a property that requires vision, investment and plenty of hard work, but once refurbished it could provide a fantastic three-bedroom family home with driveway parking, substantial workshop, private garden and excellent storage.
The location is convenient for the town and local amenities, making this an exciting opportunity for someone looking for a genuine refurbishment project.
Agents Notes:
Mundic construction – cash buyers only, EPC & Floorplan has been commissioned and will be uploaded once completed.
Be quick – this one is sure to be a goer!
EPC Rating: D
Disclaimer
Disclaimer:
Details are provided as a general guide and do not form part of any offer or contract. Descriptions, measurements, and property condition are given in good faith but should not be relied upon as fact. Buyers must verify all information independently. Neither agent nor seller is liable for errors or omissions. Floor plans and photos are illustrative only and may not reflect current conditions. Agents may receive referral fees from third-party services, which do not affect service cost or quality.
What's included
Garden
Parking
Fireplace
TypeSemi-detached house
Living Area89 m²
Bedrooms3
Bathrooms1
Energy ClassD
HeatingGas Central
MunicipalityCamborne
Location
Map loading soon
Neighborhood data on demand
Nearby essentials will load when this section comes into view.
Listed on
Mortgage calculator
Estimated monthly payment
526 €/mo
Down payment10 % · 10.626 €
10.626 €95.634 € loan
Term
Total repayable157.845 €
Interest rate4.40 %
Representative estimate · Landomo is not a mortgage broker. · Rates updated April 2026