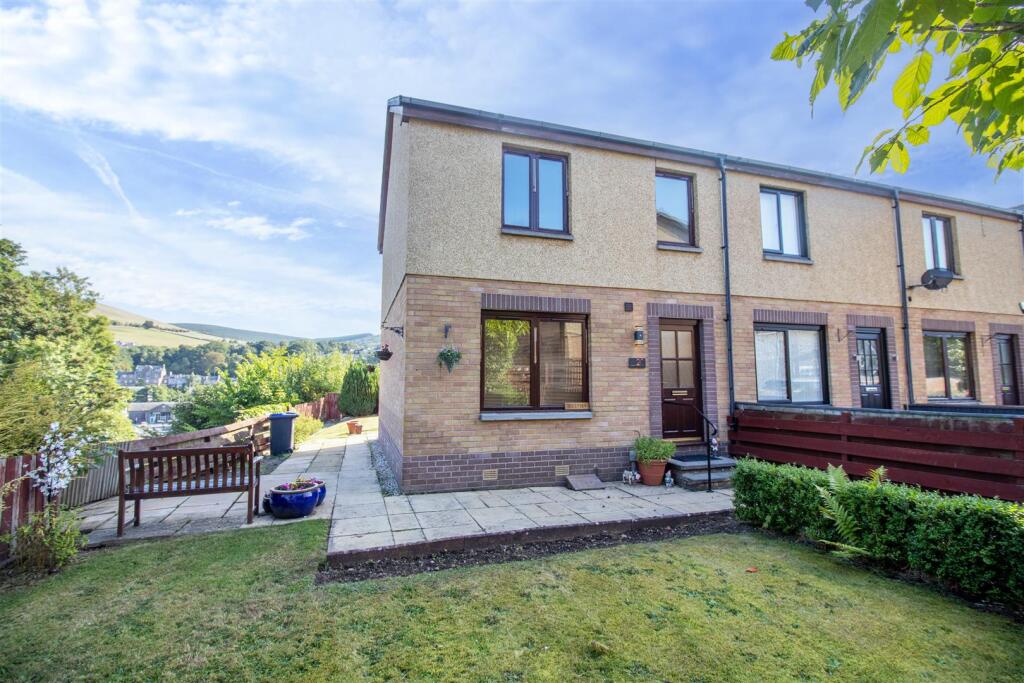
House for sale
Galashiels, Balmoral
3 bedrooms·2 bathrooms
215.580 €
Listed Aug 26, 2026
About this listing
Early viewing is highly recommended of this three bedroom end terraced family home, which benefits from front, side and rear gardens and enjoys stunning views across Galashiels. The property is offered for sale in very good order, having been freshly decorated throughout and featuring a newly installed family bathroom. Further benefits include gas central heating, double glazing and an allocated parking space. Ideally located within a short walk of Galashiels town centre, the property is well placed for a wide range of local amenities, shops and services.
Galashiels - Situated on the Gala Water in rolling Borders Countryside, Galashiels is a bustling town boasting a variety of speciality shops, together with several excellent restaurants in the area offering the very best of Scottish fayre. The town offers an abundance of recreational and sporting facilities, including rugby, football, and golf. With good road links, Galashiels is well placed for commuting to Edinburgh with Galashiels train station direct to Edinburgh Waverley.
Travel - Edinburgh 35 miles, Hawick 18 miles, Selkirk 7 miles, Peebles 18 miles
Situated on the A7 which provides a through-route north to Edinburgh and south to Carlisle
and the M6. Rail links are available at Galashiels, Edinburgh, Carlisle and Berwick-UponTweed. The nearest International Airport is located in Edinburgh.
The Property - The property is entered via a double glazed door into the vestibule, which has a handy cupboard providing useful storage. From here, a door leads into the hallway, giving access to the sitting room, WC and stairs leading to the upper level. The sitting room is located to the front of the property and features a double glazed window, with ample space for a range of furniture. Double doors open into the dining room, which is positioned to the rear and benefits from patio doors offering stunning views and access to the garden. An open doorway leads from the dining room into the kitchen, which has a good range of white floor and wall mounted units, complemented by laminate worktops and splashbacks. A one and a half bowl sink with drainer and mixer tap is positioned beneath the double glazed window, which also enjoys the stunning views. There is space for a freestanding cooker, fridge freezer and washing machine, with the boiler also wall mounted within the kitchen.
A handy WC is accessed from the front hallway and comprises a wash hand basin and WC, while a cupboard provides useful understairs storage.
The upper level comprises three bedrooms and a newly fitted bathroom. One bedroom is located to the rear, while the other two bedrooms enjoy amazing views over the town. The master bedroom benefits from built in wardrobes.
The family bathroom offers a shower bath with a shower above, operated from the boiler, along with a WC and wash hand basin. Shower boarding to the bathing area provides easy maintenance, while an opaque double glazed window allows natural light into the space.
Decorated in white throughout, with ceiling light fittings, central heating radiators and neutral finishes, this property offers a blank canvas for any potential buyer to put their own stamp on.
Room Sizes - SITTING ROOM 4.60 x 3.50
DINING ROOM 2.46 x 2.27
KITCHEN 2.60 x 2.46
WC 2.00 x 0.90
FAMILY BATHROOM 1.60 x 2.57
BEDROOM 2.97 x 3.47
BEDROOM 3.36 x 2.48
BEDROOM 2.00 x 3.60
Externally - The property benefits from front, side and rear gardens, with the additional side garden offering extra ground due to its desirable end terrace position. The rear garden enjoys stunning views across the surrounding area, thanks to its elevated position. The gardens are mainly laid to lawn, fully enclosed and private, providing an ideal outdoor space for relaxing and enjoying the views. An allocated parking space is also a great advantage.
Directions - What3words///windmills.bedding.client
From Scott Street, continue forward onto Gala Park and take the last right into Rosebank Place, before the end of the street. The property is located in the left hand corner.
Sales And Other Information -
Fixtures And Fittings - Light fittings and integrated appliances included in the sale.
Services - Mains drainage, water, gas and electricity.
What's included
Garden
Parking
Key Stats
Key Stats
TypeTerraced house
Bedrooms3
Bathrooms2
Energy ClassC
HeatingAsk Agent
Location
Map loading soon
Neighborhood data on demand
Nearby essentials will load when this section comes into view.
Listed on
Mortgage calculator
Estimated monthly payment
1.067 €/mo
Down payment10 % · 21.558 €
21.558 €194.022 € loan
Term
Total repayable320.236 €
Interest rate4.40 %
Representative estimate · Landomo is not a mortgage broker. · Rates updated April 2026