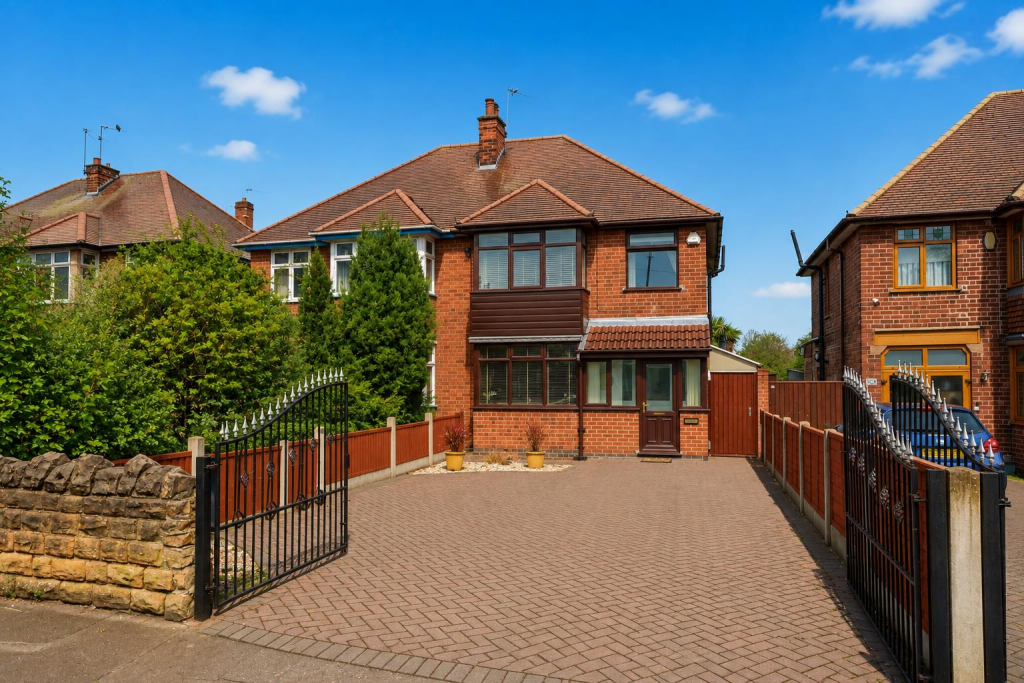
House for sale, 119 m²
Nottingham, Toton
4 bedrooms·1 bathroom
409.966 €
Listed Sep 1, 2026
About this listing
GUIDE PRICE £350-360,000- THIS IS A FOUR BEDROOM BAY FRONTED SEMI DETACHED HOUSE, FOUND IN THIS SOUGHT AFTER LOCATION - Offering spacious accommodation with the entrance hall having doors to the kitchen and dining room, lounge to the front, conservatory at the rear and utility off the kitchen, three first floor bedrooms and bathroom and converted loft to the fourth bedroom. Ample off road parking and enclosed garden to the rear.
A BEAUTIFULLY PRESENTED FOUR BEDROOM BAY FRONTED SEMI DETACHED HOME, POSITIONED WITHIN THE SERVICE ROAD ON STAPLEFORD LANE AND OFFERING SPACIOUS ACCOMMODATION OVER THREE FLOORS.
Robert Ellis are delighted to bring to the market this well presented and generously proportioned semi detached property, situated within a sought after location with excellent access to a wide range of amenities. The property is ideally positioned for local schools, the tram network, A52 and everyday amenities, making it a fantastic choice for a growing family.
The ground floor accommodation includes two reception rooms, providing flexible space for both relaxing and dining, along with a modern fitted kitchen. To the rear is a conservatory, offering additional living accommodation and views over the garden. There is also a lean-to utility area, currently utilised as a practical and useful laundry space. The property offers four bedrooms, with the additional accommodation created through a loft conversion, providing excellent space for family living.
Externally, the property benefits from ample off road parking to the front, whilst the rear garden backs onto the Barracks, providing an open outlook. An internal viewing is highly recommended to fully appreciate the size, presentation and location this wonderful family home has to offer.
The property is well placed for easy access to the Tesco superstore on Swiney Way as well as other shopping facilities in the nearby towns of Beeston and Long Eaton as well as at the Chilwell Retail Parks where there is an M&S food store, TK Maxx, Next and several coffee eateries, there are healthcare and sports facilities including several local golf courses, walks in at the picturesque Attenborough Nature Reserve, the excellent schools for all ages are within easy walking distance of the property and the transport links include J25 of the M1, East Midlands Airport, the latest extension to the Nottingham tram system terminates in Toton and provides an alternative way to reach the QMC and city centre and the A52 and other main roads provide good access to Nottingham, Derby and other East Midlands towns and cities.
Porch - Double glazed door to the front, tiled floor, double glazed window to the front and door to:
Hallway - Stairs to the first floor, laminate flooring, radiator, understairs storage cupboard, doors to the dining room and kitchen.
Lounge - 4.06m into bay x 3.51m approx (13'4 into bay x 11' - Double glazed box bay window to the front, laminate flooring, plasma effect electric fire and radiator.
Dining Room - 3.20m x 3.86m approx (10'6 x 12'8 approx) - Doors to the conservatory, radiator and laminate flooring.
Conservatory - 3.23m x 1.85m approx (10'7 x 6'1 approx) - Double glazed windows and door to the rear, tiled flooring, radiator.
Kitchen - Double glazed windows to the rear and side, double glazed door to the side, matching wall and base units, stainless steel sink and drainer, space for a cooker, tiled flooring, extractor hood, space and plumbing for a dishwasher and space for a fridge freezer.
Utility - Power, plumbing for a washing machine and doors to the front and rear.
First Floor Landing - With doors to three bedrooms and bathroom and stairs to the second floor.
Bedroom 1 - 3.66m x 3.18m approx (12' x 10'5 approx) - Double glazed window to the rear, radiator, laminate flooring.
Bedroom 2 - 3.07m x 3.18m into bay approx (10'1 x 10'5 into ba - Double glazed box bay window to the front, laminate flooring, storage cupboard and radiator.
Bedroom 3 - 2.34m x 1.91m approx (7'8 x 6'3 approx) - Double glazed window to the front, radiator, laminate flooring, built-in wardrobes.
Bathroom - 2.39m x 1.91m approx (7'10 x 6'3 approx) - Double glazed window to the rear, radiator, panelled bath, wall mounted electric shower, low flush w.c., radiator, vanity wash hand basin and fully tiled walls.
Second Floor -
Bedroom 4 - 4.09m x 3.40m approx (13'5 x 11'2 approx) - Velux windows to the rear and side, eaves storage, wooden flooring, radiator. This room has restricted head height.
Outside - To the front of the property there is off road parking.
The rear garden has a patio, lawned garden, wooden storage shed and fencing to the boundaries.
Directions - Proceed out of Long Eaton along Nottingham Road and at the traffic lights with The Manor pub turn left into High Road which becomes Stapleford Lane. Continue along and after the traffic lights turn right into the service road than runs parallel to Stapleford Lane and the property can be found on the right.
9520CO
Council Tax - Erewash Borough Council Band B
Additional Information - Electricity – Mains supply
Water – Mains supply
Heating – Gas central heating
Septic Tank – No
Broadband – BT, Sky, Virgin
Broadband Speed - Standard 9mbps Superfast 65mbps Ultrafast 1800mbps
Phone Signal – EE, 02, Vodafone, Three
Sewage – Mains supply
Flood Risk – No flooding in the past 5 years
Flood Defenses – No
Non-Standard Construction – No
Any Legal Restrictions – No
Other Material Issues – No
A FOUR BEDROOM SEMI DETACHED HOUSE OFFERING SPACIOUS AND WELL PRESENTED ACCOMMODATION IN THIS SOUGHT AFTER LOCATION
What's included
Garden
Parking
Key Stats
Key Stats
TypeSemi-detached house
Living Area119 m²
Bedrooms4
Bathrooms1
Energy ClassD
HeatingAsk Agent
Location
Map loading soon
Neighborhood data on demand
Nearby essentials will load when this section comes into view.
Mortgage calculator
Estimated monthly payment
2.030 €/mo
Down payment10 % · 40.997 €
40.997 €368.969 € loan
Term
Total repayable608.989 €
Interest rate4.40 %
Representative estimate · Landomo is not a mortgage broker. · Rates updated April 2026