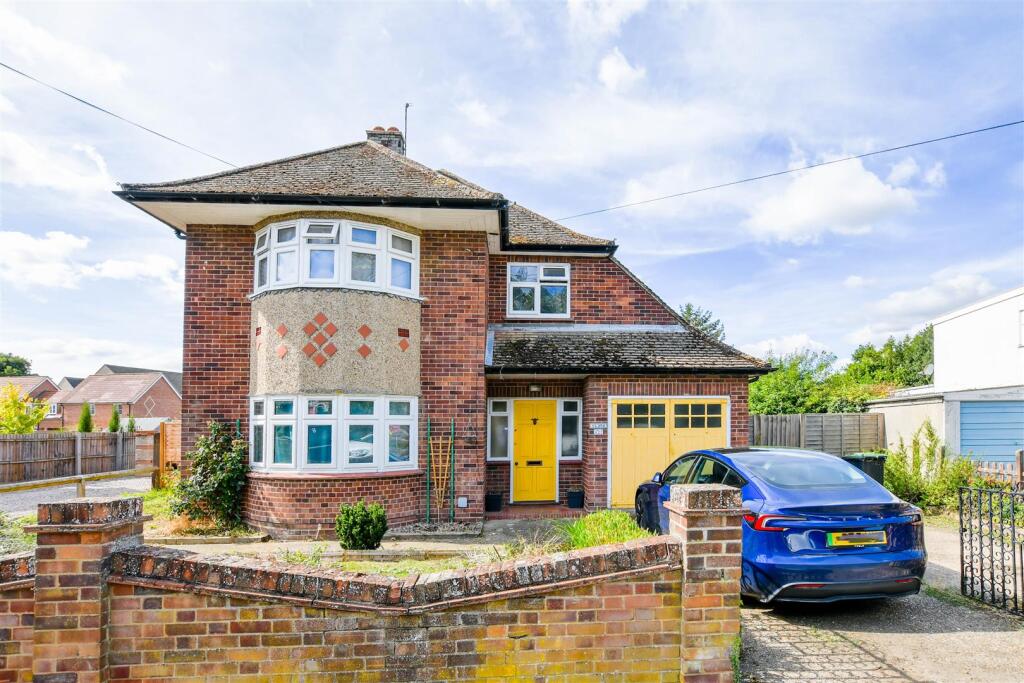
House for sale, 102 m²
East Cambridgeshire, Soham
3 bedrooms·1 bathroom
464.526 €
4.555 €/m²
Listed Sep 3, 2026
About this listing
An individual detached family home offered with NO CHAIN, standing in a non-estate location on the edge of the village. The accommodation comprises a dual aspect living room, a separate dining room, conservatory, cloakroom, 3 double bedrooms and a family bathroom. External features include a generous sized rear garden, a garage and a driveway providing off-road parking.
Entrance Hall - with entrance door, stairs leading up to the first floor, radiator.
Cloakroom - with low level WC, hand wash basin, vinyl flooring, radiator, window to the side aspect.
Living Room - A dual aspect room with a bay window to the front aspect and further window to side, radiator.
Dining Room - A dual aspect room with windows to the side and rear aspects, radiator.
Kitchen - with a range of base and wall mounted units, stainless steel sink and drainer, space for freestanding oven with extractor hood over, storage cupboard, part tiled walls, vinyl flooring, door into the conservatory.
Conservatory - with windows overlooking the garden and 2 doors leading to the rear garden.
First Floor -
Landing - with an airing cupboard housing the hot water cylinder, window to the side aspect.
Bedroom 1 - with a built in cupboard, radiator, bay window to the front aspect and further window to the side.
Bedroom 2 - with a built in wardrobe, radiator, windows to the side and rear aspects.
Bedroom 3 - with a built in cupboard, radiator, window to the front aspect.
Bathroom - with a low level WC, pedestal hand wash basin, panelled bath with shower over, heated towel rail, vinyl flooring, part tiled walls, window to the rear aspect.
Outside - To the front of the property is a brick permitter wall with gated pedestrian and separate gated vehicular access leading to the driveway and garage. The garden area to the front and side is mainly laid to lawn with various shrubs and flowers.
The generously sized rear garden is laid to lawn with a patio area and gated side access.
Garage - with light and power, double doors to the front, window to the side aspect, housing the wall mounted boiler.
Sales Agents Notes - Please note the internal photos included in the listing were taken prior to the current tenancy commencing.
For more information on this property, please refer to the Material Information Brochure on our website.
What's included
Garden
Garage
Parking
TypeDetached house
Living Area102 m²
Bedrooms3
Bathrooms1
HeatingGas Central
MunicipalityEast Cambridgeshire
Location
Map loading soon
Neighborhood data on demand
Nearby essentials will load when this section comes into view.
Listed on
Mortgage calculator
Estimated monthly payment
2.300 €/mo
Down payment10 % · 46.453 €
46.453 €418.073 € loan
Term
Total repayable690.036 €
Interest rate4.40 %
Representative estimate · Landomo is not a mortgage broker. · Rates updated April 2026