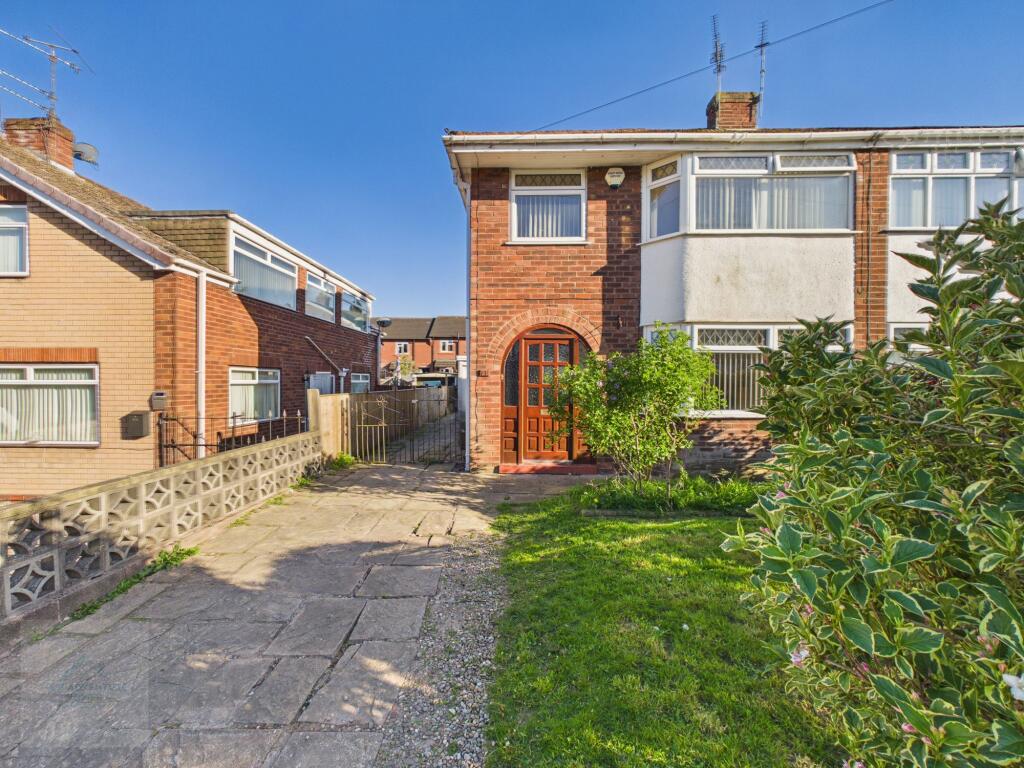
House for sale, 75 m²
Crewe
3 bedrooms·1 bathroom
204.158 €
2.722 €/m²
Listed May 5, 2026
About this listing
This well-presented, three-bedroom semi-detached home is offered with no onward chain, making it an ideal choice for families, first-time buyers, or investors seeking a smooth and straightforward purchase. Located in a popular residential area of Winsford, the property delivers bright, spacious living throughout, complemented by a generous rear garden and a private garage.
The ground floor features a long, light-filled living and dining space with wooden flooring, a modern fireplace, and a large bay window that floods the room with natural light. French doors at the rear open directly onto the garden, creating a seamless indoor–outdoor flow.
The contemporary kitchen is finished with white cabinetry, wooden worktops, and glossy black tiled splashbacks, offering a clean and stylish cooking environment with ample storage and workspace.
Upstairs, the home provides three well-proportioned bedrooms, each bright and neutrally decorated, with built-in storage in selected rooms. The family bathroom is modern and fresh, featuring a full-size bath with overhead shower, white suite, and tiled walls.
Externally, the property boasts a spacious rear garden with a mix of lawn and patio areas—perfect for outdoor dining, children’s play, or simple relaxation. A detached garage and driveway provide excellent off-road parking and storage options.
EPC Rating: D
Entrance Hallway
1.71m x 4.1m
A bright and welcoming entrance hallway featuring light wood flooring, fresh white décor, and a modern staircase leading to the first floor. The space benefits from excellent natural light through the glazed front door and arched window above.
Open Plan Living / Dining
3.42m x 7.35m
A bright and spacious open-plan living and dining area featuring modern wooden flooring and neutral décor throughout. The room benefits from excellent natural light thanks to a large bay window at the front and full-height glass doors at the rear, opening directly onto the garden. A contemporary fireplace with wooden mantel provides a stylish focal point, while the generous layout offers flexible space for both lounge and dining furniture. This is a versatile, welcoming room ideal for family living and entertaining.
Kitchen
2.65m x 2.7m
A stylish and contemporary kitchen fitted with modern white cabinetry, wooden worktops, and glossy black subway-tile splashbacks for a clean, high-contrast finish. The space includes a stainless-steel oven, gas hob, and extractor, along with a stainless-steel sink positioned beneath a bright window overlooking the garden. Dark tiled flooring adds a practical and modern touch, while doors provide easy access to both the rear garden and additional storage. A well-designed, functional kitchen ideal for everyday cooking and family li
Landing
1.55m x 2.6m
A bright and neatly presented landing area with neutral décor and soft grey carpeting, offering access to all first-floor rooms. A window with vertical blinds allows natural light to flow through the space, while the white balustrade and doors create a fresh, modern feel. The landing also features a ceiling light and smoke alarm, maintaining both comfort an
Bedroom One
2.31m x 4.08m
A bright and generously sized main bedroom featuring a beautiful bay window with vertical blinds that allow natural light to fill the space. The room retains its original wooden flooring, adding character and charm while complementing the neutral décor. Built-in cabinetry and a fitted desk provide excellent storage and practical workspace options, making the room both functional and versatile. A well-presented primary bedroom with plenty of potential.
Bedroom Two
2.85m x 3.3m
A bright and well-presented second bedroom featuring original wooden flooring and neutral décor. The room benefits from a good amount of natural light through the window with vertical blinds, while the built-in wardrobes with mirrored doors offer excellent storage without compromising floor space. A modern ceiling light completes the room, making it an ideal second bedroom, dressing room, or home office.
Bedroom Three
2.07m x 2.34m
A bright single bedroom with original wooden flooring and neutral décor, ideal for use as a child’s room, nursery, or home office. The window with vertical blinds provides good natural light, while the radiator beneath ensures the space stays warm and comfortable. A practical and versatile room that adapts easily to a range of needs.
Bathroom
1.85m x 2.34m
A bright and modern family bathroom fitted with a full-size bath and overhead shower, complemented by a glass screen and fresh white tiling with subtle blue accents. The room includes a pedestal wash basin and WC, along with a frosted window that provides both natural light and privacy. Finished in a clean, neutral style, this bathroom offers a practical and welcoming space for everyday use.
Garage
2.45m x 4.86m
Front Garden
The property is approached via a spacious paved driveway providing ample off-road parking and leading down to the detached garage. A neat front lawn with established shrubs adds kerb appeal, complemented by the attractive semi-detached façade with its arched front doorway and large windows. The frontage offers a welcoming first impression and practical parking for multiple vehicles.
Rear Garden
A well-maintained rear garden offering a mix of lawn and patio areas, ideal for outdoor dining, children’s play, or simply enjoying the sunshine. The space is fully enclosed with fencing for privacy and features a paved pathway leading to the detached garage. The garage provides excellent additional storage or secure parking, with easy access from both the garden and the driveway. A practical and versatile outdoor area that complements the home perfectly.
Disclaimer
The particulars are set out as a general outline only for the guidance of intended purchasers or lessees, and do not constitute, any part of a contract. Nothing in these particulars shall be deemed to be a statement that the property is in good structural condition or otherwise nor that any of the services, appliances, equipment or facilities are in good working order. Intending Purchasers and Tenants should not rely on them as statements of representation of fact, but must satisfy themselves by inspection or otherwise as to their accuracy.
What's included
Parking
Key Stats
Key Stats
TypeSemi-detached house
Living Area75 m²
Bedrooms3
Bathrooms1
Energy ClassD
HeatingGas Central
Location
Map loading soon
Neighborhood data on demand
Nearby essentials will load when this section comes into view.
Listed on
Mortgage calculator
Estimated monthly payment
1.011 €/mo
Down payment10 % · 20.416 €
20.416 €183.742 € loan
Term
Total repayable303.269 €
Interest rate4.40 %
Representative estimate · Landomo is not a mortgage broker. · Rates updated April 2026