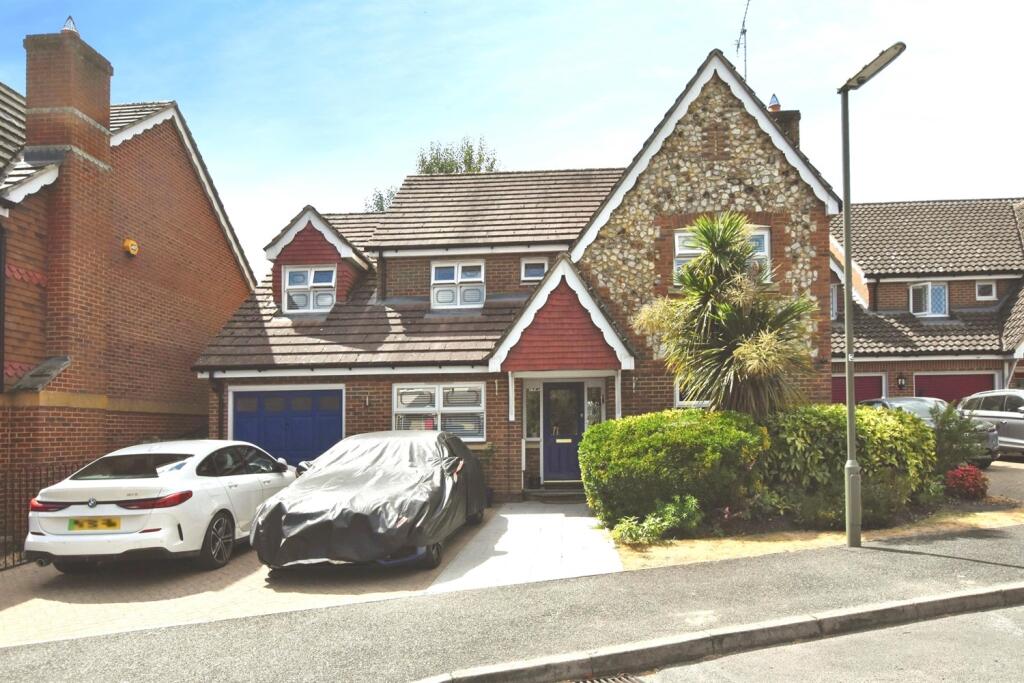
House for sale
Woking, Knaphill
5 bedrooms·2 bathrooms
955.878 €
Listed Aug 24, 2026
About this listing
Knaphill village has a range of shops, pubs and restaurants, including a Post Office. Sainsbury's, Co-op and Tesco Express are close by as are the local schools. For commuting, Brookwood station provides a regular service direct to London Waterloo, Woking and Guildford. Brookwood Country Park and Basingstoke Canal are close by.
Price includes all kitchen appliances, all shutters, blinds and curtains, all light fittings and bathroom cabinets.
ENTRANCE HALL
Laminate flooring to downstairs, understairs cupboard and stairs carpeted to first floor and upstairs landing.
CLOAKROOM WC
Low level wc, wash hand basin with mirror over, tiled splashback and floor
LIVING DINING ROOM 7.8m (25'7) x 3.3m (10'10)
Double glazed window to front aspect, French doors to Conservatory from dining area, feature fireplace, wall lights, laminate flooring.
CONSERVATORY 5.2m (17'1) x 3.7m (12'2)
Double glazed conservatory with tiled roof, tiled flooring and wall lights and further French doors leading on to decking.
KITCHEN BREAKFAST ROOM 4.9m (16'1) x 2.9m (9'6)
Newly fitted kitchen with matching wall and base units with integral appliances, Quartz work surfaces over and glass splashbacks, integrated appliances double glazed bay window overlooking rear garden, one and a half ceramic sink complete with under unit water softener, door to utility room, fully tiled flooring to these areas.
UTILITY 2.9m (9'6) x 1.4m (4'7)
Double glazed door to rear garden, tiled flooring, matching wall and base units, gas boiler concealed in wall unit, ceramic sink with waste disposal, spaces for washing machine and tumble dryer.
TV / FAMILY ROOM 5.2m (17'1) x 2.7m (8'10)
Accessed off kitchen area, double glazed window to front aspect, laminate flooring, storage units to match kitchen and access to garage.
MAIN BEDROOM 4.5m (14'9) x 3.4m (11'2)
Double glazed window, fitted bedroom furniture and laminate flooring.
EN SUITE
Newly fitted fully tiled en-suite with fully tiled rain shower, low level wc, fitted vanity unit housing wash hand basin with electric mirrors
BEDROOM 2 6.6m (21'8) x 2.4m (7'10)
Duel aspect double glazed windows, fitted wardrobes and laminate flooring
BEDROOM 3 2.8m (9'2) x 2.8m (9'2)
Double glazed window to rear, fitted wardrobes, laminate flooring
BEDROOM 4 2.3m (7'7) x 2.1m (6'11)
Double glazed window to rear, half cupboard carpeted
BEDROOM 5 2.4m (7'10) x 3.2m (10'6)
Currently used as a study, laminate flooring
FAMILY BATHROOM
Matching bathroom suite with tiled surround
AIRING CUPBOARD
Housing cylinder and shelf above
OUTSIDE
Established south facing rear garden providing high degree of privacy, is fully enclosed with power and outside tap and cedar roof wooden swing. Side gate access to front.
GARAGE 3.2m (10'6) x 1.8m (5'11)
Part converted for storage with numerous power points.
DRIVEWAY
Block paviour driveway
What's included
Garden
Garage
Key Stats
Key Stats
TypeDetached house
Bedrooms5
Bathrooms2
HeatingAsk Agent
MunicipalityWoking
Location
Map loading soon
Neighborhood data on demand
Nearby essentials will load when this section comes into view.
Listed on
Mortgage calculator
Estimated monthly payment
4.733 €/mo
Down payment10 % · 95.588 €
95.588 €860.290 € loan
Term
Total repayable1.419.922 €
Interest rate4.40 %
Representative estimate · Landomo is not a mortgage broker. · Rates updated April 2026