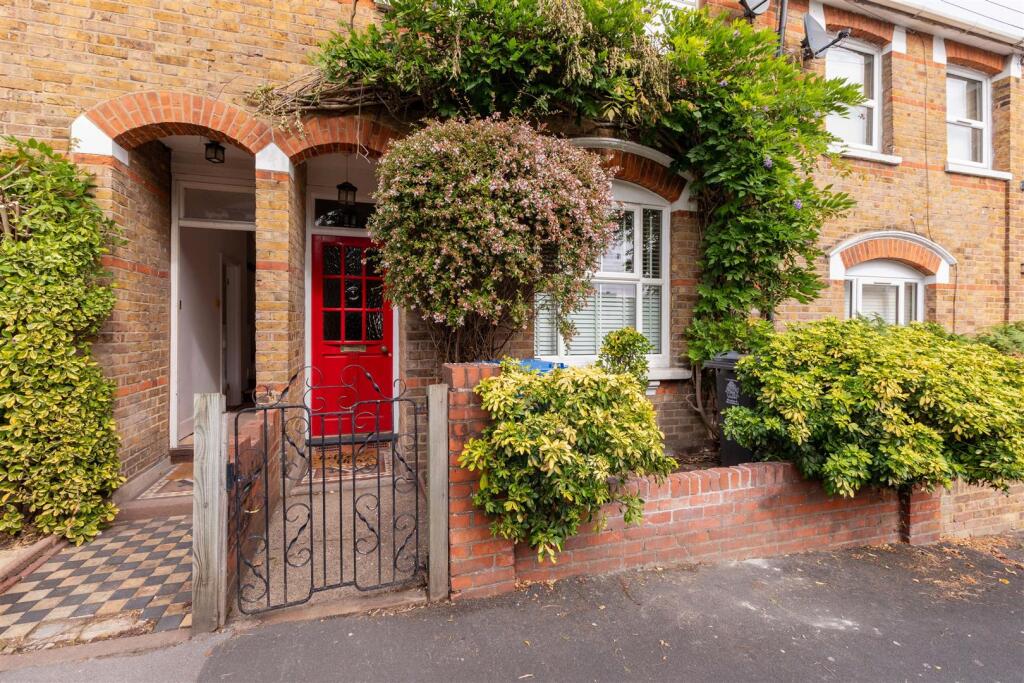
House for sale, 74 m²
Slough
2 bedrooms·1 bathroom
613.332 €
8.289 €/m²
Listed Sep 11, 2026
About this listing
A charming Victorian terraced cottage ideally located for the town centre and Elizabeth line station. The property includes two good sized bedrooms, living room and dining room that opens onto a private rear courtyard garden and parking space. There is also a large loft space that could be extended into subject to the necessary permissions.
Entrance Hall - Meter cupboard
Sitting Room - Feature fireplace with marble hearth, oak surround with mantel over, pine flooring
Dining Room - Pine flooring, fireplace recess with stone hearth, double doors to garden
Understairs Cloakroom - White suite of close coupled WC, wash hand basin, mosaic tiled splash back
Kitchen - Well fitted with work surfaces, inset one and a quarter bowl stainless steel sink, good range of floor and wall cupboards and drawers, built in oven with separate gas hob with extractor above, space for washing machine and dishwasher, space for tall fridge/freezer, Worcester wall mounted gas fired boiler, tiled floor, door to garden
Stairs From Entrance Hall To -
Mid Landing Bathroom - White suite comprising panel enclosed bath with mixer hand shower attachment, glazed screen, close coupled WC, vanity unit with basin set into beech block style top, full tiling to two walls
First Floor Landing - Hinged access hatch to
Large Roof Space - Measuring 4.47m x 3.76m or 7m into the eaves, 2.15m high in the centre
Bedroom 1 - Large double front facing room, feature old style fireplace
Bedroom 2 - Rear facing
Outside - Small front garden with entrance gate. The rear garden is enclosed by brick walls and wood panel fencing, courtyard style with raised brick built flower bed, brick built store, parking space for one car
What's included
Garden
Parking
Key Stats
Key Stats
TypeTerraced house
Living Area74 m²
Bedrooms2
Bathrooms1
HeatingAsk Agent
Location
Map loading soon
Neighborhood data on demand
Nearby essentials will load when this section comes into view.
Listed on
Mortgage calculator
Estimated monthly payment
3.037 €/mo
Down payment10 % · 61.333 €
61.333 €551.999 € loan
Term
Total repayable911.083 €
Interest rate4.40 %
Representative estimate · Landomo is not a mortgage broker. · Rates updated April 2026