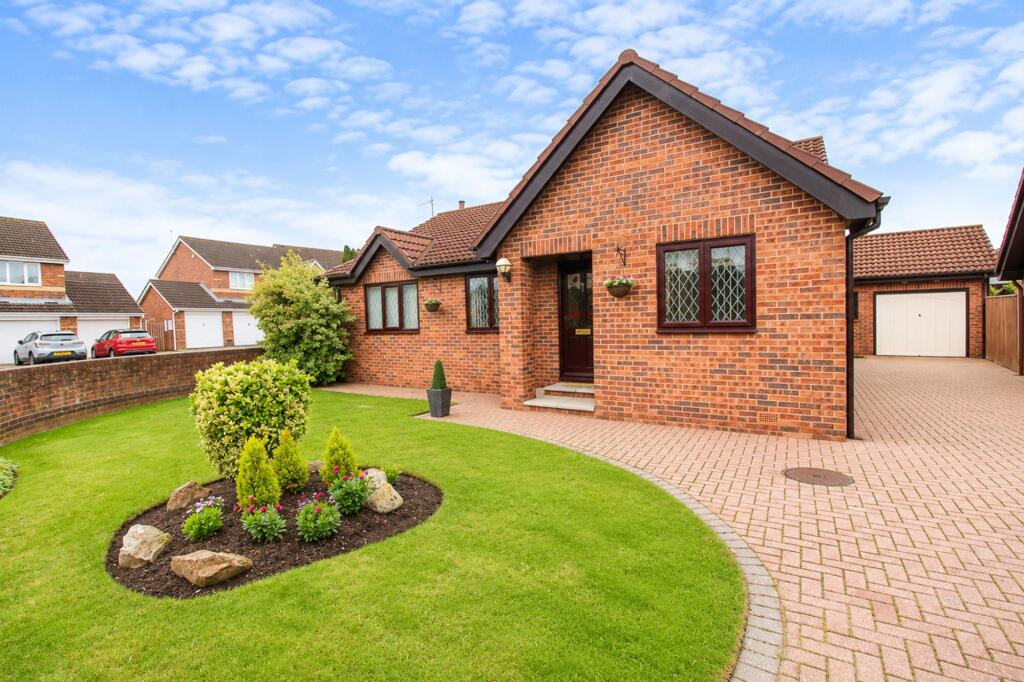
House for sale, 89 m²
Sunderland, Sulgrave
3 bedrooms·1 bathroom
330.112 €
3.709 €/m²
Listed Nov 6, 2026
About this listing
Riverside Residential are pleased to present to the sales market this well-maintained three-bedroom detached bungalow, offered with no onward chain and situated in the popular area of Talgarth, Teal Farm. The property benefits from a spacious living area, extensive driveway parking and a generously sized, private rear garden.
The property briefly comprises an entrance hall, spacious lounge/dining area, fitted kitchen, three bedrooms (including an en-suite to the principal bedroom) and a separate shower room.
Location
The property is ideally located within a short distance of local amenities, including a Sainsbury’s Local store, a hair and beauty salon, and The Teal Farm Pub & Restaurant. It also benefits from excellent transport links, with convenient access to both the A1 and A19 road networks, making it an ideal choice for commuters.
Entrance Hallway (5.32m x 1.21m):
A welcoming entrance hallway providing access to all rooms within the property.
Lounge / Dining Room (7.17m x 3.5m):
A spacious reception room offering clearly defined lounge and dining areas, connected by an attractive archway. The lounge benefits from carpet flooring, a feature fireplace and a floor-to-ceiling window overlooking the rear garden. The dining area continues with matching carpet flooring and features glazed French doors opening directly onto the rear garden and decking area.
Kitchen (4.52m x 2.5m):
A fitted kitchen comprising a range of base units, gas hob and electric oven. Further benefits include plumbing for white goods, a rear-facing window, tile-effect flooring and a door providing access to the side of the property.
Bedroom One (3.71m x 3.3m):
A spacious double bedroom featuring neutral décor, wood flooring and a front-facing window overlooking the garden. The room further benefits from its own en-suite facilities.
En-Suite (1.19m x 2.22m):
A fully tiled en-suite comprising a low-level WC, washbasin and walk-in shower.
Bedroom Two (3.91m x 2.48m):
A well-proportioned double bedroom featuring neutral décor, wood flooring and a range of fitted wardrobes providing ample storage, positioned alongside and above the bed.
Bedroom Three (3.36m x 2.59m):
A well-proportioned third bedroom featuring wood flooring, currently utilised as an additional living space.
Shower Room (2.55m x 1.96m):
A fully tiled shower room comprising a white low-level WC, washbasin and a generous walk-in shower.
Externally:
The property boasts a substantial private driveway providing ample off-road parking and leading to a detached single garage. To the rear is a generously sized, fully enclosed garden, predominantly laid to lawn, with a raised decking area and enjoying a good degree of privacy with no direct overlooking.
What's included
Garden
Parking
TypeDetached house
Living Area89 m²
Bedrooms3
Bathrooms1
HeatingAsk Agent
MunicipalitySunderland
Location
Map loading soon
Neighborhood data on demand
Nearby essentials will load when this section comes into view.
Listed on
Mortgage calculator
Estimated monthly payment
1.635 €/mo
Down payment10 % · 33.011 €
33.011 €297.101 € loan
Term
Total repayable490.370 €
Interest rate4.40 %
Representative estimate · Landomo is not a mortgage broker. · Rates updated April 2026