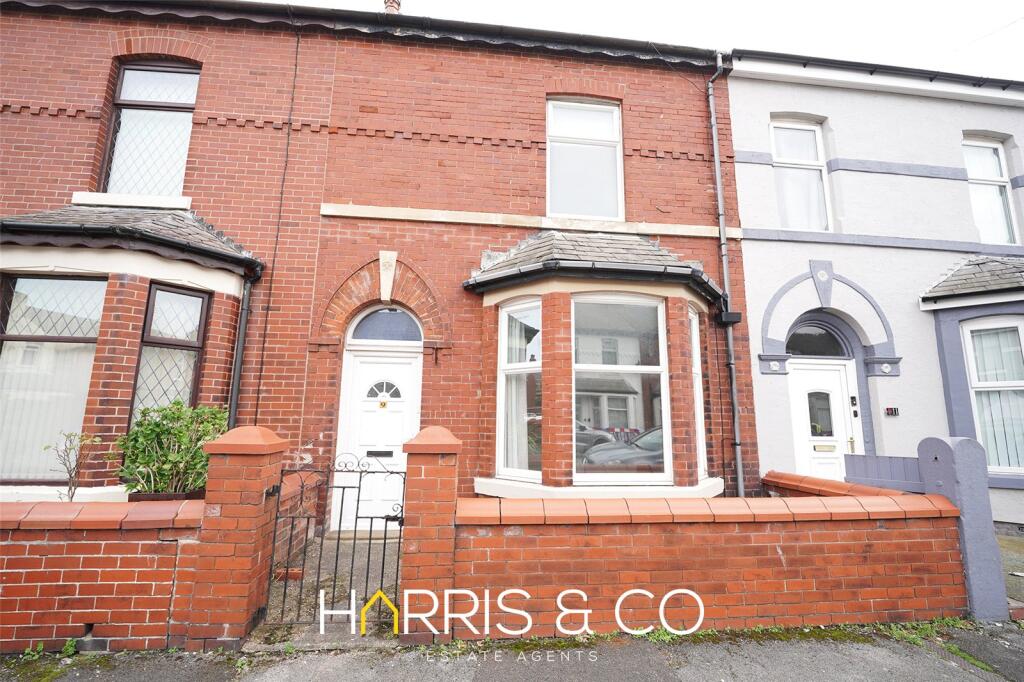
House for sale
Wyre, Fleetwood
3 bedrooms·1 bathroom
149.772 €
Listed Oct 9, 2026
About this listing
** BEAUTIFULLY PRESENTED, GENEROUSLY SIZED MID TERRACE HOME - SOLD WITH NO ONWARD CHAIN **
This Deceptive Terrace House is situated on Blakiston Street just off Victoria Street allowing Very Easy Access to the Local Seafront as well as being Conveniently Placed for Local Shops, Schools, Public Transport and other Local Amenities within Fleetwood!
This Well Presented Property briefly comprises of an Entrance Vestibule leading to Hallway, Bay Fronted Lounge, Dining Room, Fitted Kitchen and Utility Room. The First Floor comprises of a Bright & Airy Landing, 3 Well Proportioned Bedrooms and 3 Piece Stylish Bathroom Suite.
The property also benefits from a Gas Central Heating system which runs from a Worcester Bosch Combi Boiler, uPVC Double Glazing throughout, Front Yard Area and Enclosed Low Maintenance Yard to Rear!
Basement 3.90m (12'10") x 3.46m (11'4")
Opaque window, fuse box and gas and electricity meters
Ground Floor
Entrance Vestibule 1.39m (4'7") x 1.02m (3'4")
Laminate flooring, cornice style ceiling, uPVC double glazed opaque entrance door
Hallway
Radiator, laminate flooring, cornice style ceiling, stairs leading to first floor landing
Lounge 3.84m (12'7") x 3.42m (11'3") max
UPVC double glazed bay window to front, gas fire with wooden surround and plinth, two double radiators, laminate flooring, cornice style ceiling with ceiling rose
Dining Room 3.91m (12'10") x 3.22m (10'7")
Double radiator, laminate flooring, cornice style ceiling with ceiling rose, uPVC double glazed French double doors to rear
Kitchen 3.44m (11'3") x 3.19m (10'6")
Fitted with a matching range of base and eye level units with round edged worktops, stainless steel sink unit with single drainer and mixer tap, space for fridge/freezer, fitted fan assisted oven, built-in four ring gas hob with extractor hood over, two uPVC double glazed windows to side, two built-in storage cupboards, double radiator, laminate flooring
Utility Room 3.17m (10'5") x 1.65m (5'5")
Fitted with a matching range of base units with round edged worktops, plumbing for washing machine, space for fridge/freezer and tumble dryer, uPVC double glazed window to rear, laminate flooring, uPVC double glazed opaque door to side
First Floor
Landing
Built-in storage cupboard, access to loft
Master Bedroom 5.09m (16'8") x 3.51m (11'6")
UPVC double glazed window to front, radiator, double radiator, cornice style ceiling with ceiling rose
Bedroom 2 3.88m (12'9") x 3.22m (10'7")
UPVC double glazed window to rear, double radiator
Bedroom 3 3.21m (10'6") x 2.22m (7'3")
UPVC double glazed window to rear, double radiator, cupboard with wall mounted combination boiler
Bathroom 2.16m (7'1") x 1.41m (4'8")
Fitted with three piece suite comprising panelled bath with hand shower attachment over and curtain rail, pedestal wash hand basin with mixer tap and low-level WC, full height tiling to all walls, uPVC opaque double glazed window to side, heated towel rail
Outside
Front yard area with gated access
Enclosed low maintenance yard to rear
What's included
Terrace
Garden
TypeTerraced house
Bedrooms3
Bathrooms1
HeatingAsk Agent
MunicipalityWyre
Location
Map loading soon
Neighborhood data on demand
Nearby essentials will load when this section comes into view.
Listed on
Mortgage calculator
Estimated monthly payment
742 €/mo
Down payment10 % · 14.977 €
14.977 €134.795 € loan
Term
Total repayable222.481 €
Interest rate4.40 %
Representative estimate · Landomo is not a mortgage broker. · Rates updated April 2026