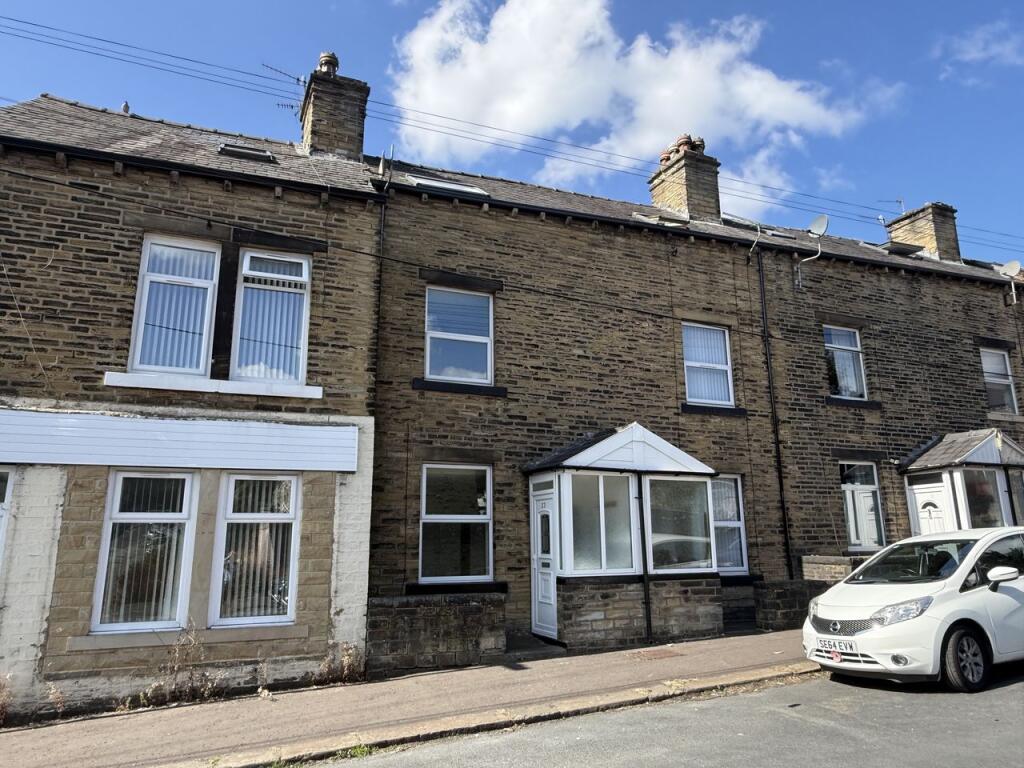
House for sale
Calderdale, Dean Clough, Akroydon
3 bedrooms·1 bathroom
146.262 €
Listed Aug 26, 2026
About this listing
An extremely well presented stone built three bedroom through terrace house situated in this popular and convenient location close to local amenities. The accommodation has the benefit of both gas central heating and upvc double glazing. Also briefly comprises: - Front entrance porch, spacious lounge, kitchen, one double bedroom and bathroom to the first floor and two further attic bedrooms. Small forecourt and rear yard. Offered with the benefit of vacant possession and no chain.
ACCOMMODATION COMPRISES: -
GROUND FLOOR
Front entrance porch
With upvc external door and surround and electric meter cupboard
Spacious lounge
3.93 m (12’11) x 4.02 m (13’2)
With built in alcove cupboards and double radiator.
Kitchen
3.20 m (10’6) x 2.30 m (7’6)
Part tiled, stainless steel sink unit with range of wall and base units with laminated work surfaces. Integrated electric oven, hob and extractor and plumbing for automatic washing machine. Space for dryer and fridge/freezer and plumbing for dishwasher. Upvc glazed external door and surround and two inset spotlights.
FIRST FLOOR
Landing
With window and radiator.
Front double bedroom/bedroom1
4.03 m (13’2) x 3.30 m (10’9)
With double radiator.
Spacious bathroom
2.99 m (9’10) x2.27 m (7’5)
Part tiled with three piece brand new white suite incorporating bath with shower attachment and glazed shower screen, vanity wash hand basin and low flush wc, chrome heated towel radiator, and wall mounted Basis combination boiler, inset spotlights and extractor fan.
SECOND FLOOR
Landing
Attic bedroom/bedroom 2
3.98 m (13’1) x 2.56 m (8’4)
With radiator.
Attic bedroom/bedroom 3
4.05 m (13’3) x 2.91 m (9’6)
With large Velux double glazed roof light and double radiator.
External
Small forecourt and rear yard.
Services
All main services are installed. The property has the benefit of both gas central heating and upvc double glazing. The property has been newly carpeted throughout and professionally decorated. The Council tax band for the property is band A. The Energy Efficiency rating for the property is Band D.
Directions
Please use the postcode of HX3 6EG- The property is number 37.
From Halifax proceed on the A647 Boothtown Road. Turn first left down Woodside Road and immediately right into Bath Place. The property is a little further on the left hand side.
Disclaimer
These particulars are intended to give a fair description of the property but their accuracy cannot be guaranteed, and they do not constitute an offer of contract. Intending purchasers/tenants must rely on their own inspection of the property. None of the above appliances/services have been tested by ourselves. We recommend purchasers arrange for a qualified person to check all appliances/services before legal commitment.
MONEY LAUNDERING REGULATIONS:
1. Intending purchasers will be asked to produce identification documentation at a later stage and we would ask for your co-operation in order that there will be no delay in agreeing the sale.
2. General: While we endeavour to make our sales particulars fair, accurate and reliable, they are only a general guide to the property and, accordingly, if there is any point which is of particular importance to you, please contact the office and we will be pleased to check the position for you, especially if you are contemplating travelling some distance to view the property
What's included
Terrace
Garden
Key Stats
Key Stats
TypeTerraced house
Bedrooms3
Bathrooms1
HeatingDouble Glazing, Gas Central
MunicipalityCalderdale
Location
Map loading soon
Neighborhood data on demand
Nearby essentials will load when this section comes into view.
Listed on
Mortgage calculator
Estimated monthly payment
724 €/mo
Down payment10 % · 14.626 €
14.626 €131.636 € loan
Term
Total repayable217.267 €
Interest rate4.40 %
Representative estimate · Landomo is not a mortgage broker. · Rates updated April 2026