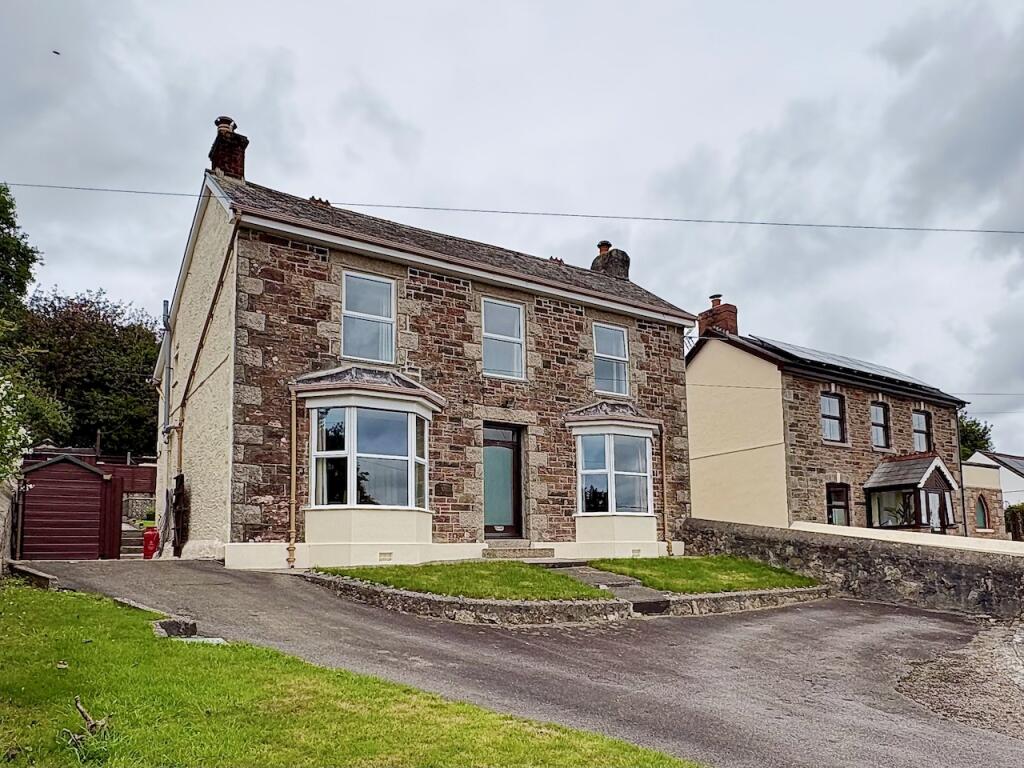
House for sale, 113 m²
Truro
3 bedrooms·2 bathrooms
441.005 €
3.903 €/m²
Listed Oct 1, 2026
About this listing
A handsome, detached family home set on the outskirts of Carharrack which offers well proportioned accommodation, set back from the roadside the property offers views over the opposing countryside and woodlands and will appeal to those seeking a more relaxed setting.
A driveway offers ample parking with lawned gardens, to one side of the property there is hardstanding where there is potential for a garage subject to permissions. The rear gardens are lawned with patio and stone storage outbuilding.
The wide entrance offers access to the sitting and dining room, coloured glass door and surround opens to the rear hall with access to the rear sunroom, kitchen and stairs rising to the first floor.
It should be noted that to the rear of the sitting room, accessed from the rear of the property is a storage room that offers potential to those seeking to extend.
First floor there are three bedrooms, two good doubles (one en suite) and a good single, subject to permissions the aforementioned single storey storage room seems to offer potential to create a fourth room if extended over. The generous bathroom, currently with shower, wc and basin, rear facing and sloping ceiling.
Meneth Carn (Mount of Stone) is set on the edge of the village which offers convenience store, community centre and children's park. The adjoining village of St. Day offers local primary school, public house and post office. Centrally located there is good access to the North and South coasts.
This is a grand home that will offer huge potential to the right buyer.
SITTING ROOM: 11'0" x 11'11" (3.35m x 3.63m)
DINING ROOM: 12'8" x 12'6" (3.86m x 3.81m)
KITCHEN: 12'8" x 10'11" (3.86m x 3.33m)
SUN ROOM: 5'11" x 15'2" (1.80m x 4.62m)
MASTER BEDROOM: 12'6" x 11'0" (3.81m x 3.35m)
EN-SUITE SHOWER: 5'5" x 5'8" (1.65m x 1.73m)
BEDROOM TWO: 12'3" x 10'4" (3.73m x 3.15m)
BEDROOM THREE: 8'10" x 8'0" (2.69m x 2.44m)
SHOWER ROOM/WC: 11'11" MAX x 11'0" MAX (3.63m x 3.35m)
Other Information -
Age of Construction: TBC
Construction Type: SEE EPC
Heating: OIL
Electrical Supply: MAINS
Water Supply: MAINS
Drainage: MAINS
Council Tax: C
EPC's: EPC E 39
Tenure: FREEHOLD
Agents Notes -
VIEWINGS: Strictly by appointment only with HOMES OF CORNWALL WEST
MONEY LAUNDERING REGULATIONS
Intending purchasers will be asked to produce identification documentation at offer stage and we would ask for your cooperation in order that there will be no delay in agreeing the sale.
PROPERTY MISDESCRIPTIONS
These details are for guidance only and complete accuracy cannot be guaranteed. They do not constitute a contract or part of a contract. All measurements are approximate. No guarantee can be given with regard to planning permissions or fitness for purpose. No guarantee can be given that the property is free from any latent or inherent defect. No apparatus, equipment, fixture or fitting has been tested. Items shown in photographs and plans are NOT necessarily included. If there is any point which is of particular importance to you, verification should be obtained. Interested parties are advised to check availability and make an appointment to view before travelling to see a property.
DATA PROTECTION ACT 2018
Please note that all personal information provided by customers wishing to receive information and/or services from the estate agent will be processed by the estate agent, for the purpose of providing services associated with the business of an estate agent and for the additional purposes set out in the privacy policy, copies available on request, but specifically excluding mailings or promotions by a third party. If you do not wish your personal information to be used for any of these purposes, please notify your estate agent.
What's included
Parking
TypeDetached house
Living Area113 m²
Bedrooms3
Bathrooms2
Energy ClassE
HeatingDouble Glazing, Oil, Central, Wood Burner
Location
Map loading soon
Neighborhood data on demand
Nearby essentials will load when this section comes into view.
Listed on
Mortgage calculator
Estimated monthly payment
2.184 €/mo
Down payment10 % · 44.101 €
44.101 €396.904 € loan
Term
Total repayable655.096 €
Interest rate4.40 %
Representative estimate · Landomo is not a mortgage broker. · Rates updated April 2026