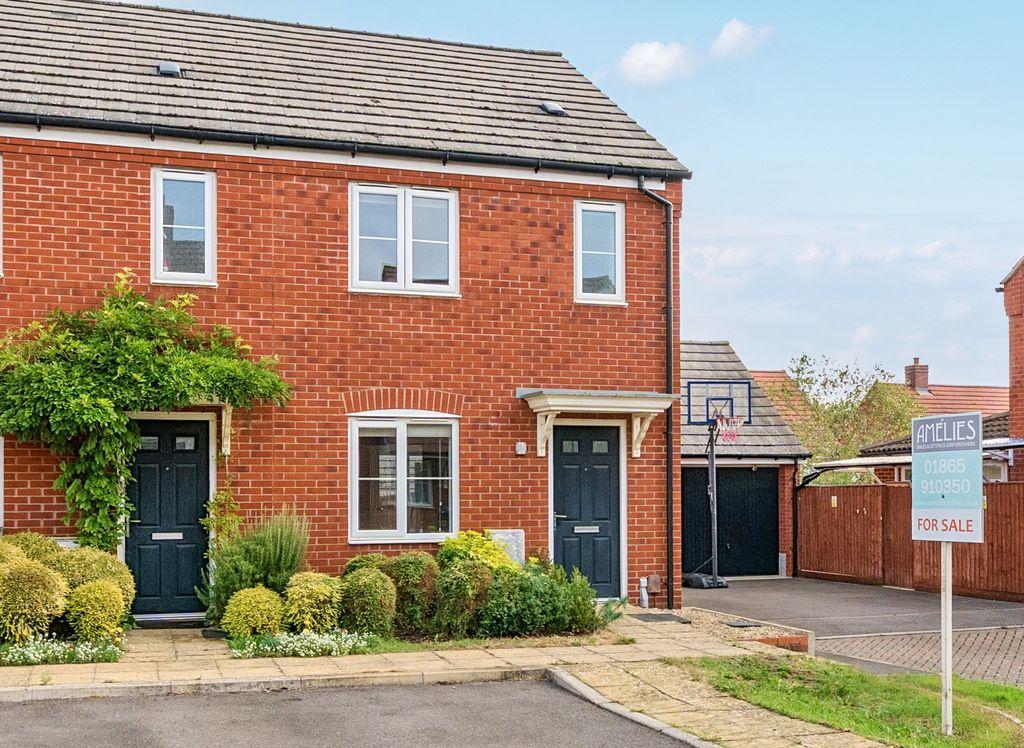
House for sale
Vale of White Horse, North Hinksey
2 bedrooms·3 bathrooms
474.018 €
Listed Oct 3, 2026
About this listing
If you have been looking for an immaculate two bedroom property with a great location, then look no further! This well presented property has two double bedrooms, downstairs WC, en-suite shower room and allocated parking! Call us to book your viewing today! What Amelies Love... We love the bright kitchen/diner and its lovely connection to the garden, with French doors making it easy to step outside with your morning coffee. The principal bedroom's en-suite is another highlight, while a separate bathroom and downstairs cloakroom add everyday convenience. With two bedrooms and an enclosed rear garden, this welcoming home could be a lovely first purchase or suit anyone looking to downsize. Entrance and Hallway An attractive red-brick exterior and covered entrance welcome you to the property. Inside, a small entrance hall leads into the living room, with a handy downstairs cloakroom fitted with a white WC, pedestal wash basin and tiled flooring. Lounge The living room sits at the front of the property, where a window overlooking the close brings in natural light. There is room to arrange comfortable seating and your favourite furnishings, creating a welcoming space to relax at the end of the day. A door connects through to the kitchen/diner, giving the ground floor a practical layout with separate spaces for cooking and unwinding. Kitchen/Breakfast Room The bright kitchen/diner is a lovely feature of this home. White gloss wall and base units are complemented by contrasting dark worktops, chrome handles and warm wood flooring. A built-in oven, gas hob and extractor provide the cooking facilities, while the sink is positioned beneath a window overlooking the garden.There is space for a breakfast table and chairs beside the French doors, making this a lovely spot to enjoy a meal with views outside. The doors open directly onto the patio, ideal for taking dining outdoors in the warmer months. Stairs from the kitchen/diner lead to the first floor. Bedrooms & Bathroom Upstairs, two bedrooms offer light, neutrally decorated accommodation with carpeted flooring. master bedroom sits at the front of the house and benefits from its own en-suite shower room, fitted with a glazed shower enclosure, white wash basin and WC. Contrasting dark shower tiles and a ladder-style radiator complete the room.The second bedroom overlooks the rear garden and offers flexibility for guests, a child's bedroom or working from home.The separate bathroom has a white suite comprising a bath with a glass screen, pedestal wash basin and WC. Pale wall tiles, tiled flooring and a ladder-style radiator create a simple, coordinated finish, with an obscured window providing natural light. Rear Garden French doors from the kitchen/diner open onto a paved patio with space for outdoor seating. Beyond, the garden is mainly laid to lawn and enclosed by timber fencing, offering a manageable outdoor space to enjoy and make your own.A timber shed provides useful storage for gardening essentials, while a side gate offers convenient access. Whether you enjoy growing plants, hosting a summer barbecue or simply sitting outside with a book, there is plenty of opportunity here. Location, location, location... Ruskin Close is situated in Botley, to the west of Oxford, offering a residential setting within reach of the city's amenities. West Way Square provides a selection of shops, cafés and restaurants, alongside a library and community facilities. Local bus services offer connections into Oxford, while access to the A420 and A34 is useful for journeys further afield. Disclaimer... *All property details, descriptions, photographs, floor plans, and related information provided by Amelies Estate Agents are offered in good faith and are believed to be correct at the time of publication. However, they do not constitute or form part of an offer or contract. Any measurements, areas, or distances are approximate and for guidance only and leasehold information should be verified by your acting solicitor. Prospective purchasers or tenants must satisfy themselves of the accuracy and completeness of any information provided.No responsibility is taken for any error, omission, or misstatement. Neither Amelies Estate Agents nor its employees or agents have any authority to make or give any representation or warranty in relation to the property. All interested parties are advised to undertake their own independent investigations and surveys before entering into any legal agreement. Council Tax Band: C Tenure: Freehold
What's included
Parking
TypeTerraced house
Bedrooms2
Bathrooms3
HeatingAsk Agent
MunicipalityVale of White Horse
Location
Map loading soon
Neighborhood data on demand
Nearby essentials will load when this section comes into view.
Mortgage calculator
Estimated monthly payment
2.347 €/mo
Down payment10 % · 47.402 €
47.402 €426.616 € loan
Term
Total repayable704.136 €
Interest rate4.40 %
Representative estimate · Landomo is not a mortgage broker. · Rates updated April 2026