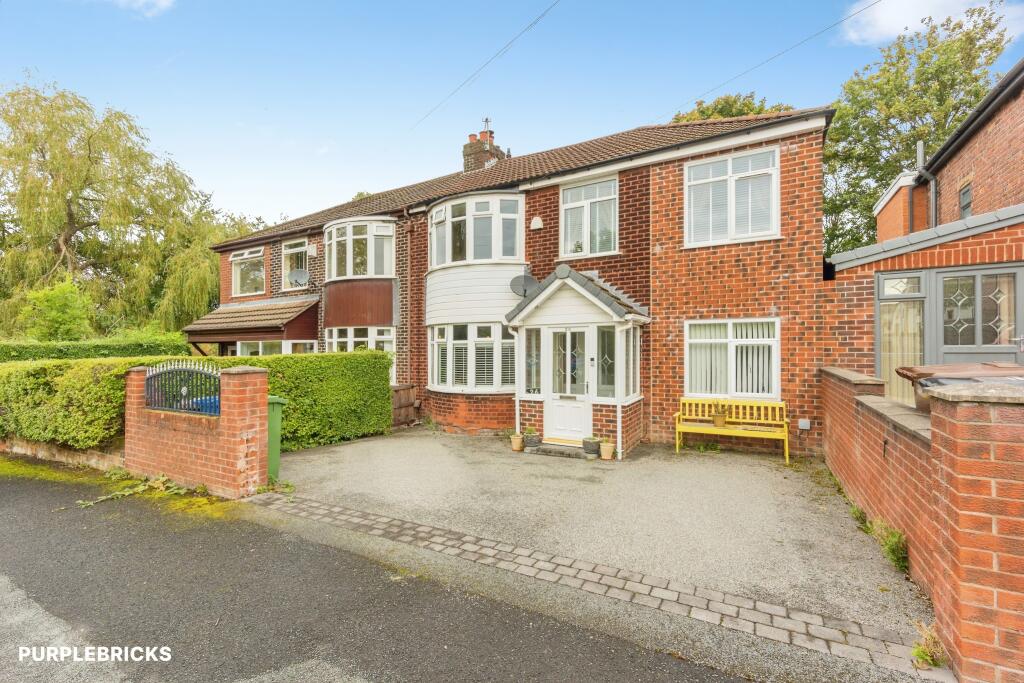
House for sale, 113 m²
Tameside, Greater Manchester
4 bedrooms·1 bathroom
384.798 €
3.405 €/m²
Listed Oct 5, 2026
About this listing
The Property
EXTENDED FOUR-BEDROOM SEMI-DETACHED HOME | THREE BEDROOMS UPSTAIRS | GROUND-FLOOR DOUBLE BEDROOM | ENSUITE TO MASTER | OPEN-PLAN KITCHEN DINER | UTILITY ROOM | BEAUTIFULLY PRESENTED | RESIN DRIVEWAY | ENCLOSED REAR GARDEN | QUIET FAMILY-FRIENDLY CUL-DE-SAC
Set within a quiet and family-friendly cul-de-sac, this impressive extended semi-detached home offers generous and versatile accommodation, making it an ideal choice for growing families. Having been well maintained and presented in really good condition throughout, the property combines spacious room dimensions with a contemporary finish and a number of attractive features.
The accommodation extends to approximately 1,217 sq ft and offers the added benefit of four bedrooms, with three generously proportioned bedrooms located on the first floor and a further double bedroom on the ground floor. This flexible layout could be particularly appealing to families needing space for guests, teenagers, relatives or those working from home.
On entering the property, the welcoming hallway leads into a spacious living room featuring a log burner, creating a cosy and inviting focal point for the room. The ground-floor bedroom is positioned towards the front of the property and provides excellent flexibility.
The heart of the home is undoubtedly the impressive open-plan kitchen and dining area, providing a fantastic sociable space for family life and entertaining. The kitchen benefits from a skylight, allowing plenty of natural light into the room, while the adjoining utility room adds valuable practicality.
To the first floor are three further double bedrooms, including an impressive principal bedroom complete with a private en-suite. The contemporary family bathroom serves the remaining bedrooms.
The property has also been enhanced with fitted shutters, adding a stylish finishing touch throughout.
Externally, there is a newly completed resin driveway providing excellent off-road parking, while the enclosed rear garden offers a great outdoor space for children, entertaining and relaxing during the warmer months.
LOCATION
Located close to Hyde town centre, the property is ideally positioned for access to a fantastic range of local amenities, shops, supermarkets, restaurants and everyday facilities. The surrounding residential areas of Newton, Godley, Gee Cross, Mottram and Broadbottom provide a variety of amenities and excellent transport connections.
The area is particularly well suited to commuters, with train stations, bus routes and easy access to the motorway network providing convenient links towards Manchester and surrounding areas.
For those who enjoy the outdoors, the surrounding countryside, canals, reservoirs and walking trails provide plenty of opportunities to escape and explore. The beautiful landscapes of Derbyshire are also within easy reach, making this an excellent location for those wanting both convenience and countryside.
A SPACIOUS & VERSATILE FAMILY HOME
With its four bedrooms, ground-floor bedroom, ensuite master, generous open-plan kitchen diner, utility room, log burner, skylight, fitted shutters, resin driveway and enclosed garden, this is a fantastic opportunity to acquire a spacious family home in a popular and convenient location.
Book your viewing directly via Rightmove by clicking on the brochure link, visit or call our Buyers Team on for more information.
Property Description Disclaimer
This is a general description of the property only, and is not intended to constitute part of an offer or contract. It has been verified by the seller(s), unless marked as "draft". Purplebricks conducts some valuations online and some of our customers prepare their own property descriptions, so if you decide to proceed with a viewing or an offer, please note this information may have been provided solely by the vendor, and we may not have been able to visit the property to confirm it. If you require clarification on any point then please contact us, especially if you’re traveling some distance to view. All information should be checked by your solicitor prior to exchange of contracts.
Successful buyers will be required to complete anti-money laundering and proof of funds checks. The current non-refundable cost is £80 inc. VAT per offer. You’ll need to pay this to Purplebricks and complete all checks before we can issue a memorandum of sale. The cost includes obtaining relevant data and any manual checks and monitoring which might be required.
What's included
Parking
TypeSemi-detached house
Living Area113 m²
Bedrooms4
Bathrooms1
HeatingGas Central
MunicipalityTameside
Location
Map loading soon
Neighborhood data on demand
Nearby essentials will load when this section comes into view.
Listed on
Mortgage calculator
Estimated monthly payment
1.905 €/mo
Down payment10 % · 38.480 €
38.480 €346.318 € loan
Term
Total repayable571.603 €
Interest rate4.40 %
Representative estimate · Landomo is not a mortgage broker. · Rates updated April 2026