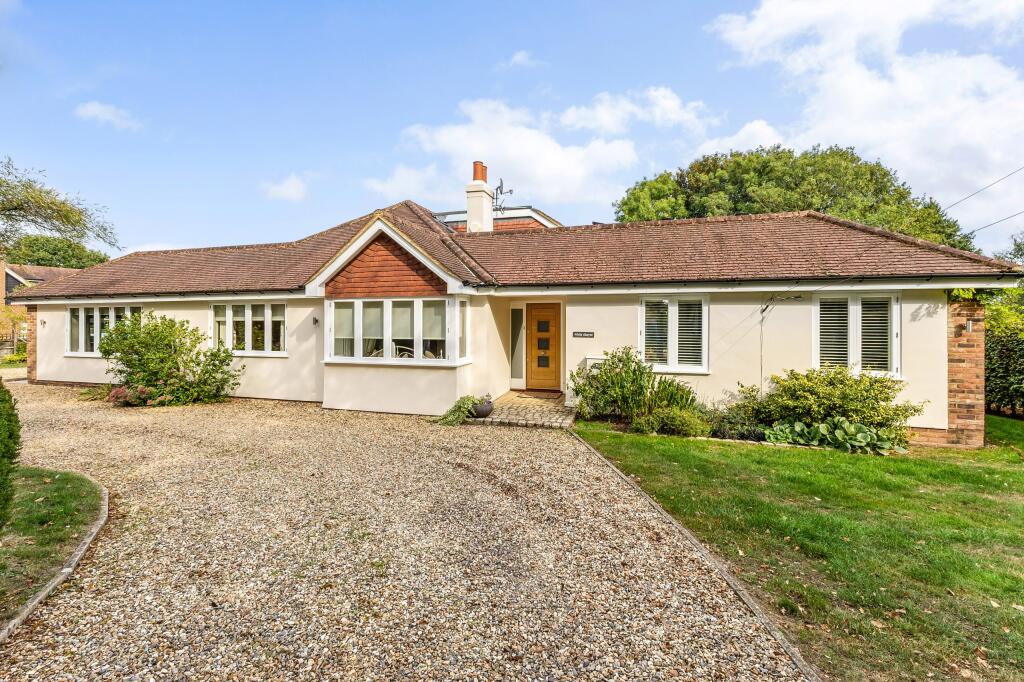
House for sale
St Albans, Redbourn
4 bedrooms
2.091.850 €
Listed Oct 15, 2026
About this listing
Quietly positioned on the edge of the village, this beautifully refurbished home combines stylish interiors, versatile accommodation and exceptional gardens. Extended at both ground and loft levels, the property features solar panels, underfloor heating, premium flooring, a ground source heat
pump.
The welcoming entrance hall includes oak flooring and an open fireplace. The triple-aspect sitting room enjoys an impressive fully glazed aspect overlooking the stunning gardens, and French
doors opening to the terrace. A study provides a quiet space for working or reading. The impressive kitchen/dining room features elegant painted cabinetry, granite worktops and a central island,
together with a comprehensive range of integrated appliances including an induction hob, dishwasher, Miele double ovens and a wine fridge. There is an adjoining utility and a cloakroom.
Two ground floor double bedrooms include the principal bedroom suite, which has French doors to the terrace, a dressing room and an elegant en suite with twin vanity units, a feature bathtub and walk-in shower. A further double bedroom occupies the first floor, with dormer windows providing far-reaching views, eaves storage and is served by a smart bathroom.
The property is approached via a spacious gravel driveway with parking for several cars, screened by mature hedging and softened by lawns and planting. The double garage is set to one side and incorporates a converted office with cloakroom, providing further versatile space.
The rear gardens are a particular highlight, with mature borders of perennials and shrubs providing year-round colour and interest around an expansive lawn. Mature hedging and established trees create a wonderfully private setting, with dappled shade and attractive focal points. A paved terrace provides an ideal space for al fresco dining and relaxation, while a vegetable plot and workshop add practical appeal.
The property is approached via a spacious gravel driveway with parking for several cars, screened by mature hedging and softened by lawns and planting. The double garage is set to one side and incorporates a converted office with cloakroom, providing further versatile space.
Luton Lane lies on the northern edge of Redbourn, surroundedby open countryside, with fields to the front and mature trees to the rear. Redbourn is a picturesque and highly soughtafter village, located close to Harpenden and offering a highly
attractive centre, with plenty of character. The village has plenty of day-to-day amenities, including a post office, a pharmacy and a village shop, plus several pubs and restaurants. The village is home to an infants and junior school, while there are also several other outstanding schools in the surrounding area. Redbourn is
very well connected, with easy access to the M1 and rail links to central London available from Harpenden mainline station (19
minutes to London St. Pancras). There are superb leisure facilities in the area, including three golf courses in Harpenden plus a leisure centre and indoor swimming pool in nearby Rothamsted
What's included
Garden
Parking
TypeDetached house
Bedrooms4
HeatingAsk Agent
Location
Map loading soon
Neighborhood data on demand
Nearby essentials will load when this section comes into view.
Listed on
Mortgage calculator
Estimated monthly payment
10.358 €/mo
Down payment10 % · 209.185 €
209.185 €1.882.665 € loan
Term
Total repayable3.107.367 €
Interest rate4.40 %
Representative estimate · Landomo is not a mortgage broker. · Rates updated April 2026