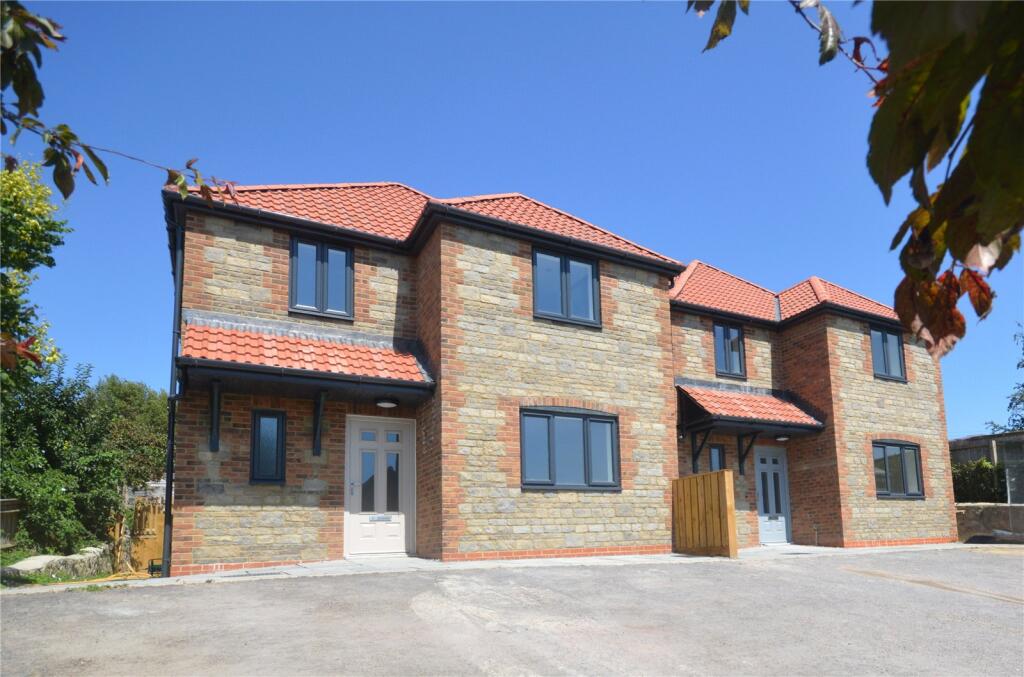
House for sale, 145 m²
Combwich, Otterhampton
4 bedrooms·2 bathrooms
567.266 €
3.912 €/m²
Listed Oct 4, 2026
About this listing
Plot 3, an attractive and spacious four-bedroom detached family home offering well designed accommodation, set within a small and exclusive development with a generous enclosed rear garden.
The property enjoys an appealing stone and brick facade beneath a tiled roof, creating a timeless and attractive street presence. Internally, the accommodation has been thoughtfully arranged to provide modern family living with light filled rooms and practical spaces throughout.
The ground floor is entered via a welcoming hallway with cloakroom/WC and staircase rising to the first floor. A generously proportioned living room provides a comfortable space for relaxation, while the impressive open plan kitchen/dining room extends across the rear of the property and serves as the heart of the home. Featuring ample space for family dining and entertaining, the room benefits from direct access to the garden. A separate utility room offers additional storage and laundry facilities, helping to keep the main living areas clutter free.
On the first floor, the spacious principal bedroom benefits from its own en suite shower room, creating a private retreat. Three further well proportioned bedrooms provide excellent accommodation for family members, guests, or those working from home. A contemporary family bathroom serves the remaining bedrooms.
Externally, the property features a substantial enclosed rear garden, predominantly laid to lawn and bordered by timber fencing, providing a safe and private space for children, pets, and outdoor entertaining. To the front, there is allocated parking, a single garage and easy access to the property.
Combining generous living space, a practical layout and attractive modern styling, this impressive home is ideally suited to growing families, professionals and those seeking a high quality detached property in a desirable setting.
Each home has been designed to complement the setting within this picturesque village, situated between the historic town of Bridgwater and the captivating Steart Peninsula. Cornish Close offers a superb opportunity to savour the beauty and tranquillity of rural living in this welcoming community.
For those seeking a retreat that marries natural beauty with convenience, Cornish Close is the embodiment of that dream, where rural serenity meets accessible amenities. Whether you aspire to find a peaceful haven, raise a family, or retire in a warm and welcoming community, Cornish Close invites you to embrace Somerset living at its finest.
Combwich’s location provides residents with easy access to a range of amenities, services, and transportation options including proximity to the A39, A38, and M5 motorway, making it convenient for residents to travel to nearby towns and cities, including Bridgwater, Taunton, and beyond, for work, shopping, or leisure activities.
*Please note that images have been enhanced and may not be plot specific. Please confirm with sales team.
What's included
Terrace
Garden
Parking
TypeDetached house
Living Area145 m²
Bedrooms4
Bathrooms2
HeatingAsk Agent
MunicipalityCombwich
Location
Map loading soon
Neighborhood data on demand
Nearby essentials will load when this section comes into view.
Listed on
Mortgage calculator
Estimated monthly payment
2.809 €/mo
Down payment10 % · 56.727 €
56.727 €510.539 € loan
Term
Total repayable842.652 €
Interest rate4.40 %
Representative estimate · Landomo is not a mortgage broker. · Rates updated April 2026