House for sale
Gateshead, North East
2 bedrooms·1 bathroom
179.469 €
Listed Oct 17, 2026
About this listing
MAIN DESCRIPTION
***NO ONWARD CHAIN***
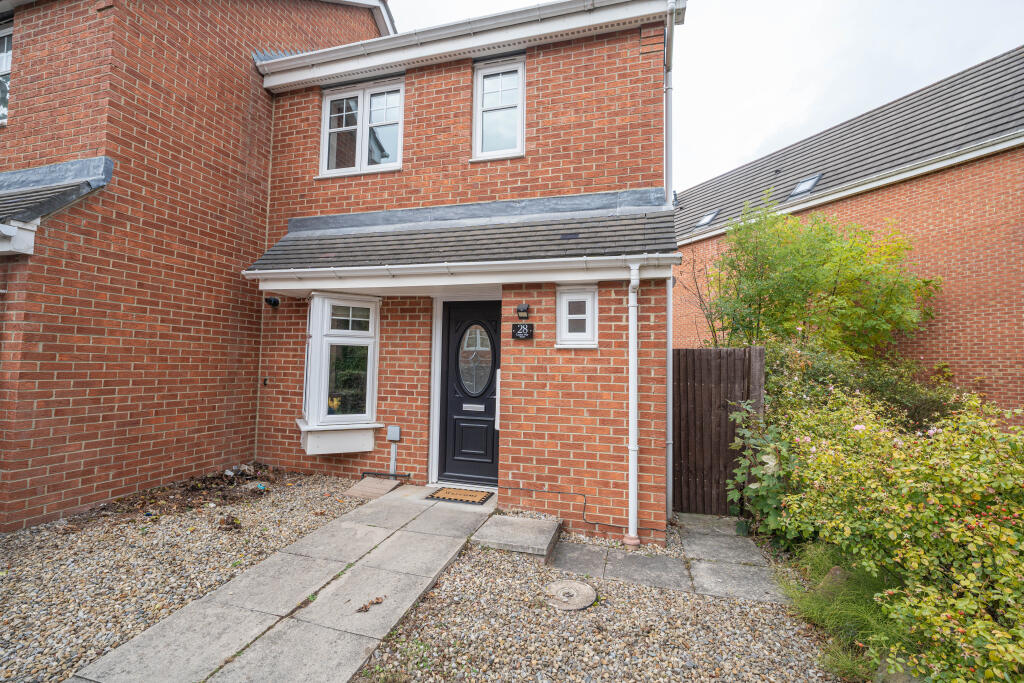
Belle Vue Estates are delighted to bring to the sales market this stylish and beautifully presented two-bedroom end-terrace home, built by Wimpey and situated within a modern residential development in the popular area of Pelaw. Ideally suited to professional couples, first-time buyers and young families, this lovely property offers well-appointed accommodation, contemporary living space and an attractive rear garden.
Benefiting from gas central heating and double glazing the property briefly comprises an entrance hallway with stairs leading to the first floor, a convenient downstairs WC, spacious living/dining room with patio doors opening onto the rear garden, and a modern fitted kitchen.
To the first floor the landing provides access to two generously sized bedrooms and a family bathroom.
Externally, the property benefits from an allocated parking space and a low-maintenance front garden. To the rear there is a pleasant garden laid mainly to lawn complemented by a raised decking area and patio providing an ideal space for outdoor relaxation and entertaining.
Pelaw is a popular residential area offering a convenient balance of local amenities and excellent transport links. Located approximately 3.5 miles from Newcastle city centre the property is also within easy reach of Heworth, Bill Quay and Wardley. A good range of local shops, amenities, schools and leisure facilities are available nearby making this an appealing location for a variety of buyers.
For commuters, the area benefits from convenient access to the A194 and A185 alongside frequent bus services and a local Metro station providing connections to Newcastle and the wider region.
Beautifully presented throughout this attractive home is sure to appeal to a range of prospective purchasers. Early internal viewing is highly recommended to fully appreciate all that this property has to offer and to avoid disappointment.
ENTRANCE HALLWAY
11' 0" x 4' 3" (3.358m x 1.307m)
Accessed via a PVC front door into a welcoming hallway with stairs rising up to the first floor accommodation. Decorated in neutral tones with laminate flooring and warmed by a central heating radiator.
LIVING/ DINING ROOM
14' 3" x 11' 10" (4.359m x 3.623m)
A spacious and well-presented reception room situated to the rear of the property offering direct access to the garden through double-glazed patio doors. The room benefits from tasteful décor, stylish laminate flooring, fitted wall lighting and two central heating radiators ensuring comfort throughout the year. A built-in storage cupboard provides additional practical storage space, making this an inviting and versatile living area.
KITCHEN
12' 9" x 7' 0" (3.900m x 2.152m)
A double-glazed, angled bay window with blind overlooks the front elevation. The modern and stylish kitchen is fitted with an excellent range of grey wall and base units and drawers complemented by wooden work surfaces and upstands. Features include an integrated hob, oven and angled extractor hood, alongside a white ceramic sink with a stylish freestanding tap. Further benefits include an integrated washing machine and fridge freezer also a wall-mounted combi boiler discreetly housed within a wall cabinet. Partially tiled walls and a tiled floor complete the contemporary finish.
DOWN STAIRS WC
5' 7" x 3' 3" (1.708m x 1.006m)
Comprising low level white WC and corner pedestal hand basin with tiled splash back. Central heating radiator and double glazed window. Laminate flooring.
FIRST FLOOR LANDING
6' 3" x 4' 8" (1.928m x 1.427m)
Spindled staircase leading up to the first floor landing with double glazed window to the side elevation. Decorated in pastel tones with fitted carpet. Loft access and doors leading into both bedrooms and family bathroom.
BEDROOM ONE
12' 1" x 14' 3" (3.707m x 4.368m)
A delightful room with an abundance of natural daylight via two double glazed windows overlooking the front elevation. Useful built in storage cupboard, central heating radiator, neutral décor and fitted carpet.
BEDROOM TWO
10' 5" x 7' 8" (3.185m x 2.341m)
Well presented bedroom with neutral walls and fitted carpet. A double glazed window allows rear garden views. The bedroom benefits from a built in storage cupboard and is warmed via a central heating radiator.
BATHROOM
6' 3" x 5' 6" (1.922m x 1.680m)
Fitted with a white panelled bath with overhead shower and glass shower screen, low-level WC and pedestal wash hand basin. Further features include a double-glazed privacy window, extractor fan and central heating radiator. The walls are fully tiled, complemented by laminate flooring.
EXTERNALLY
Low maintenance garden and allocated parking space to the front elevation with gated side access to the rear where a lawned garden with raised decking area and patio can be found.
DISCLAIMER
These details have been prepared by our agency staff using both information provided to us by the vendor and following internal inspection. Please be advised particulars may still be awaiting verification and approval from the vendors and therefore should not be relied for anything other than general information. Fixtures and fittings included are to be agreed with the vendor and any photographs or mention of fitted appliances does not imply they are in working order. Internal measurements are taken as a guide only for prospective purchasers and may not be precise.
What's included
Terrace
TypeTerraced house
Bedrooms2
Bathrooms1
HeatingDouble Glazing, Central, Gas Central
MunicipalityGateshead
Location
Map loading soon
Neighborhood data on demand
Nearby essentials will load when this section comes into view.
Listed on
Mortgage calculator
Estimated monthly payment
889 €/mo
Down payment10 % · 17.947 €
17.947 €161.522 € loan
Term
Total repayable266.595 €
Interest rate4.40 %
Representative estimate · Landomo is not a mortgage broker. · Rates updated April 2026