House for sale
Somerton
3 bedrooms·3 bathrooms
719.235 €
Listed Oct 12, 2026
About this listing
*360° interactive tour* A charming detached period cottage in a prime location within walking distance of Somerton town centre, offering three double bedrooms, all with en-suites, two reception rooms, a total plot size of 0.22 acres including a beautiful private walled garden and a detached double garage with ample gated parking.
Summary
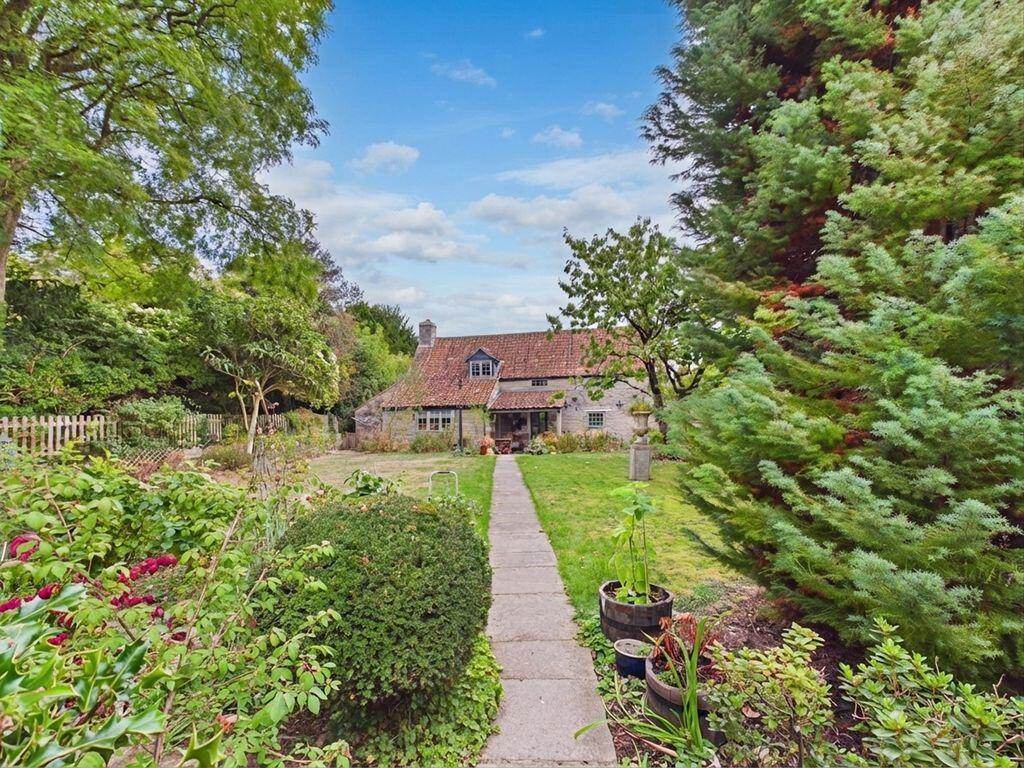
Lynch Cottage is a truly charming detached cottage, believed to date in part from the 1700s, ideally located within walking distance of Somerton town centre. Offering two reception rooms and three double bedrooms, all with en-suites, including a versatile ground-floor bedroom/study. The property sits on a generous plot approaching a quarter of an acre, with a beautiful, fully enclosed and exceptionally private rear garden featuring mature planting, paved terrace, lawn, summerhouse, greenhouse and original water well. A detached double garage and ample gated parking complete this appealing property.
Amenities
Somerton was the ancient Capital of Wessex in the 8th century and a former market town. It then later became the County town of Somerset in the 13th/14th Century. There is a good level of amenities including shops, bank, library, doctor and dentist surgeries, there are also several public houses, restaurants, churches and primary schools within the town. The Old Town Hall now houses the ACEArts Gallery and craft shop. A more comprehensive range of amenities can be found in the County town of Taunton to the west or Yeovil to the south. The mainline railway stations are located in Castle Cary, Yeovil and Taunton. The property is also well served by the A303 linking both central London and the South West, the M5 can be joined at junction 23.
Services
Mains water, drainage, electricity and gas connected. Council Tax Band E.
What3words
///kindest.clapper.curving
Living Room
22' 9'' x 14' 1'' (6.93m x 4.29m)
With windows to front and rear, 2x radiators, exposed brick fireplace with wood burning stove, understairs cupboard, flagstone flooring, door to rear garden.
Dining Room
14' 1'' x 12' 2'' (4.29m x 3.7m)
With window to front, opening to kitchen, radiator, open fireplace/storage space.
Downstairs Bedroom/Study
11' 5'' x 10' 4'' (3.47m x 3.16m)
With window to front, radiator.
Ensuite
With window to rear, chrome ladder radiator, shower, close coupled WC, sink.
Kitchen
13' 3'' x 7' 5'' (4.05m x 2.26m)
With window to rear, matching wall and base units, Everhot range cooker, 1.5 sink with drainer, space for washing machine.
Bedroom 1
14' 1'' x 12' 0'' (4.29m x 3.66m)
With windows to front and rear, radiator, a large range of built in wardrobes.
Ensuite
With window to front, chrome ladder radiator, vanity sink, walk in shower, close coupled WC.
Bedroom 2
14' 1'' x 12' 6'' (4.29m x 3.82m)
With windows to front and rear, beautiful exposed stone wall, radiator.
Ensuite
With bath with shower over, chrome ladder radiator, close coupled WC, vanity sink.
Outside
A particular feature of the property is its beautiful rear garden, forming part of an impressive plot of approximately a quarter of an acre. Enjoying an exceptional degree of privacy, the garden is enclosed by established walls, fencing, mature shrubs and trees, with a paved terrace providing an ideal space for outdoor entertaining, a raised lawn beyond and a charming original water well. A pathway leads through the garden to the rear parking area and detached double garage, while a summerhouse and greenhouse add further versatility to this wonderful outside space. To the front is a pretty cottage garden with low lying plants and a patio leading to the front door.
Agents Note
To assist with presentation, some images may have been enhanced using AI-assisted editing tools. These enhancements are intended to improve visual presentation while maintaining an accurate representation of the home.
What's included
Garden
Parking
TypeDetached house
Bedrooms3
Bathrooms3
HeatingAsk Agent
MunicipalitySomerton
Location
Map loading soon
Neighborhood data on demand
Nearby essentials will load when this section comes into view.
Listed on
Mortgage calculator
Estimated monthly payment
3.561 €/mo
Down payment10 % · 71.924 €
71.924 €647.311 € loan
Term
Total repayable1.068.397 €
Interest rate4.40 %
Representative estimate · Landomo is not a mortgage broker. · Rates updated April 2026