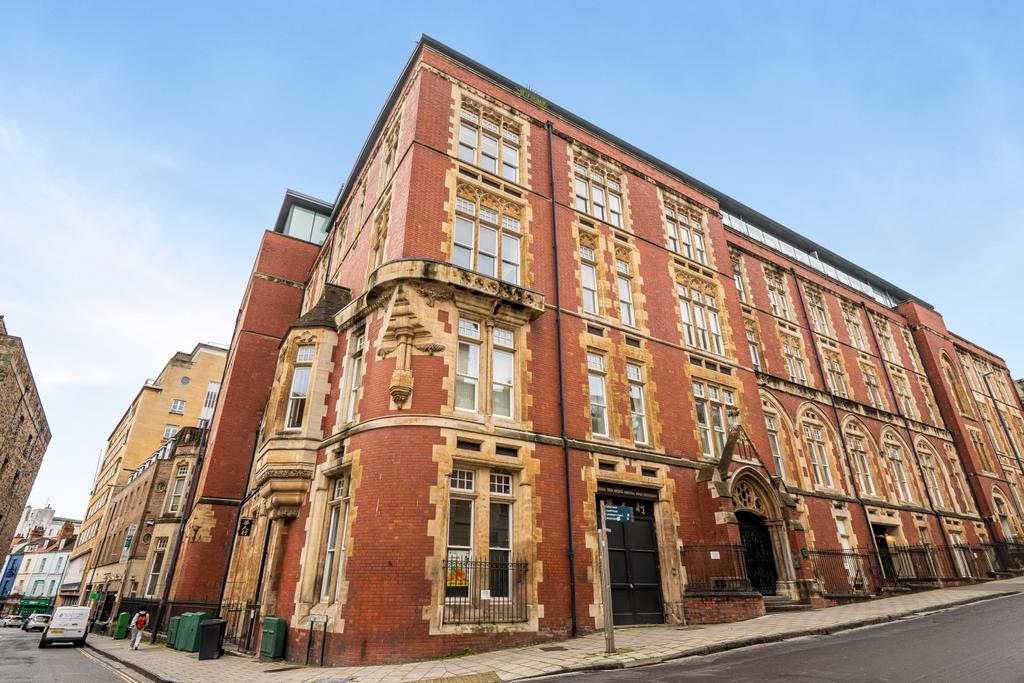
2-bed apartment for sale, 140 m²
Bristol, Canon's Marsh, City Centre
2 bedrooms·2 bathrooms
660.224 €
Listed Oct 31, 2026
About this listing
10 Unity Street is enviably located right in the heart of Bristol city centre, placing every urban convenience and cultural attraction within easy striking distance. Situated just moments from the historic harbourfront, Park Street and the vibrant dining and shopping hubs surrounding Centre Promenade and Corn Street, the property offers a great city lifestyle. The location benefits from excellent transport links, with regular bus routes across the city and Bristol Temple Meads main line train station easily accessible for direct services to London Paddington and beyond. For Sale Leasehold Apartment 29 is an expansive two-bedroom duplex flat, offering remarkably versatile and light-filled accommodation arranged over two floors right in the heart of Bristol. On entering the property, a wonderfully spacious and welcoming entrance hall greets you—providing the perfect space for receiving guests. To our right is a useful boot and coat cupboard with lots of space. To the left lies a very practical downstairs cloakroom / water closet, complete with a WC, wash basin, heated towel rail and a dedicated laundry / utility space for a washing machine and dryer. Directly ahead, the hallway opens into the main open-plan kitchen, dining and sitting room space. Flooded with natural light through large double-glazed windows with views towards the church, this expansive room forms a magnificent social focal point. The kitchen is superbly appointed with cabinet storage, a useful central island housing a Siemens hob and a suite of integrated appliances including a Siemens fridge/freezer, Siemens oven and a full-sized dishwasher. The open-plan layout flows effortlessly into a broad sitting and dining area, offering flexible space suited to dining, entertaining, or relaxing. Upstairs, the first-floor landing features a separate utility cupboard housing the large water tank and central electrical and heating controls. The sleeping accommodation comprises two exceptionally generous full-sized double bedrooms, each benefiting from underfloor-heated en suite bathrooms and individual room heating controls. The principal bedroom to the left is exceptionally large, featuring extensive built-in wardrobes, a striking gallery effect looking down into the sitting room below and a luxurious walk-in en suite bathroom with a full-sized bath, separate shower, WC, wash hand basin and heated towel rail. The second double bedroom is equally well-proportioned, offering extensive wardrobe space and an en suite shower room featuring a generous shower, basin, large mirror, heated towel rail and WC. This bedroom also enjoys a charming gallery outlook into the main living space below, benefiting from the light drawn through the floor-to-ceiling lower window scheme. Outside The property enjoys access to expansive, beautifully maintained communal gardens filled with mature planting, vibrant greenery, and sunny seating areas, perfect for afternoon drinks or dining with friends. Additionally, the apartment comes with a secure underground parking space. Services Mains water, electricity, and drainage. Individual electric heating controls and underfloor heating in en suite bathrooms. High-speed broadband available by private arrangement.
What's included
Parking
Area140 m²
Bedrooms2
Bathrooms2
SubtypeStandard flat
Energy ClassD
HeatingAsk Agent
Location
Map loading soon
Neighborhood data on demand
Nearby essentials will load when this section comes into view.
Mortgage calculator
Estimated monthly payment
3.269 €/mo
Down payment10 % · 66.022 €
66.022 €594.202 € loan
Term
Total repayable980.739 €
Interest rate4.40 %
Representative estimate · Landomo is not a mortgage broker. · Rates updated April 2026