House for sale
Rotherham, Kilnhurst
3 bedrooms·1 bathroom
203.449 €
Listed Nov 7, 2026
About this listing
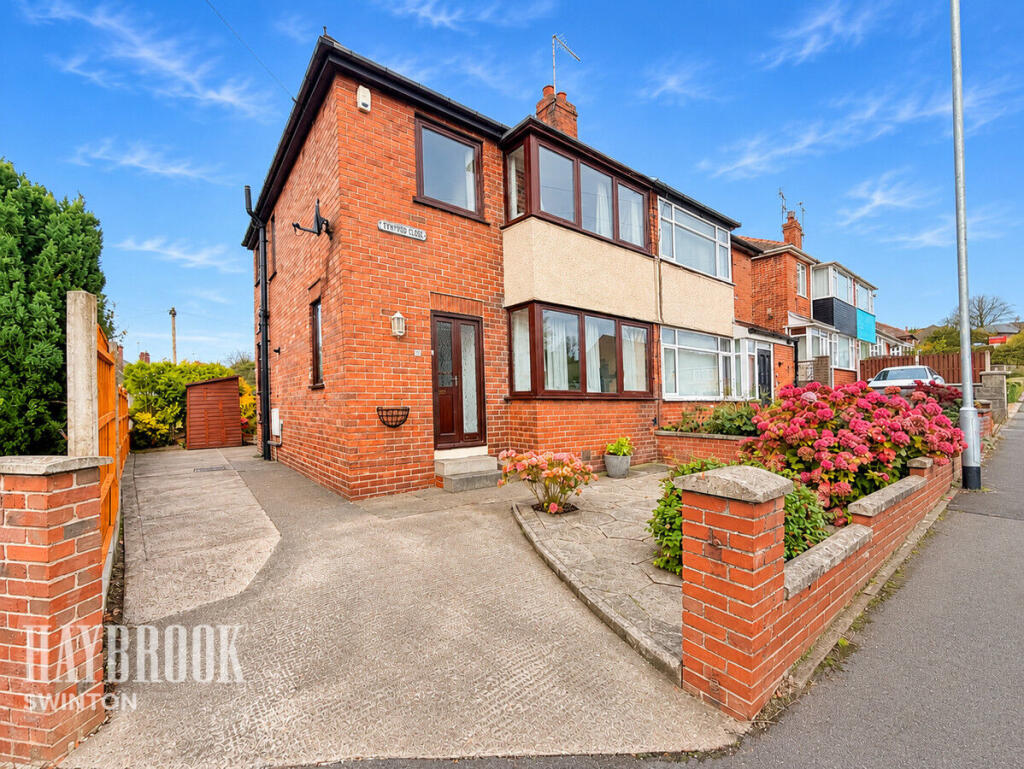
A FANTASTIC FAMILY HOME IN A PRIME LOCATION! Tucked away in a quiet and highly sought-after cul-de-sac in Swinton, this beautifully maintained three-bedroom semi-detached home offers spacious living accommodation, stunning gardens and ample off-road parking! Ideally positioned close to local schools, shops and excellent transport links, this is a home not to be missed!
SPACIOUS & WELL-PRESENTED THROUGHOUT!
Step inside to a welcoming and generously sized entrance hallway, complete with useful storage space. The spacious lounge boasts a beautiful large bay window, flooding the room with natural light and creating a warm and inviting space to relax.
A separate dining room provides the perfect setting for family meals and entertaining, whilst the well-equipped kitchen benefits from several integrated appliances and ample storage.
To the first floor are three well-proportioned bedrooms, including two generous doubles and a single bedroom, ideal as a child's bedroom, nursery or home office. The main bedroom enjoys a lovely bay window, adding character and natural light.
Completing the first floor is a recently upgraded family bathroom, finished to a lovely standard. The landing also provides access to the loft via a fitted ladder, offering additional storage potential.
BEAUTIFUL GARDENS & AMPLE PARKING!
Externally, this home continues to impress with beautifully maintained gardens to both the front and rear, providing wonderful outdoor spaces to relax, entertain and enjoy family time. Ample off-road parking adds further convenience to this fantastic property.
THE PERFECT PLACE TO CALL HOME!
Combining generous living space, well-maintained interiors and a peaceful cul-de-sac setting, this property is perfectly suited to growing families, first-time buyers or anyone seeking a wonderful home in one of Swinton's desirable residential locations.
DON'T MISS OUT ON THIS FANTASTIC OPPORTUNITY – CALL TODAY TO ARRANGE YOUR VIEWING!
Entrance Hall
Entrance in to a spacious hall way, there are 2 storage cupboards, a double glazed UPVC window and a gas radiator.
Lounge
13' x 11'
There is a double glazed UPVC bay window and a gas radiator.
Dining Room
13'1 x 11'4
With a double glazed UPVC window and a gas radiator.
Kitchen
9'6 x 7'4
With wall and base units, a complimentary worktop and a tiled backsplash. There are several integrated appliances such as hob, oven, extractor fan, fridge/freezer and washing machine. There is a double glazed UPVC window and a UPVC door leading to the rear garden.
First Floor Landing
With a double glazed UPVC window plus loft access via a pull down ladder.
Master Bedroom
13'9 x 10'6
A double bedroom with a large double glazed UPVC bay window and a gas radiator.
Bedroom Two
13'1 x 11'4
A double bedroom with a double glazed UPVC window and a gas radiator.
Bedroom Three
7'7 x 6'7
A third single bedroom with a double glazed UPVC window and a gas radiator.
Bathroom
7'2 x 5'8
A recently upgraded bathroom with a 3 piece suite consisting of a bath with a shower over, a wash hand basin and toilet. There is a storage cupboard, a double glazed UPVC window and a gas radiator.
Exterior
With beautiful, well maintained gardens to the front and rear. There is also ample off road parking with a large driveway leading to the side of the home.
Disclaimer
Haybrook offer a professional, ARLA accredited Lettings and Management Service. If you are considering renting your property in order to purchase, are looking at buy to let or would like a free review of your portfolio, please call the Lettings Manager on the above number.
Haybrook is the seller's agent for this property. Your conveyancer is legally responsible for ensuring any purchase agreement fully protects your position. We make detailed enquiries of the seller to ensure the information provided is as accurate as possible. Please inform us if you become aware of any information being inaccurate.
Photos in this listing may be digitally enhanced or altered for illustrative or marketing purposes. Where applicable, furniture, decoration, landscaping or other features shown may not reflect the property in its current form. Please refer to the description and ask the agent to confirm the current condition and features before relying on any image.
What's included
Garden
Parking
TypeSemi-detached house
Bedrooms3
Bathrooms1
HeatingAsk Agent
MunicipalityRotherham
Location
Map loading soon
Neighborhood data on demand
Nearby essentials will load when this section comes into view.
Listed on
Mortgage calculator
Estimated monthly payment
1.007 €/mo
Down payment10 % · 20.345 €
20.345 €183.104 € loan
Term
Total repayable302.216 €
Interest rate4.40 %
Representative estimate · Landomo is not a mortgage broker. · Rates updated April 2026