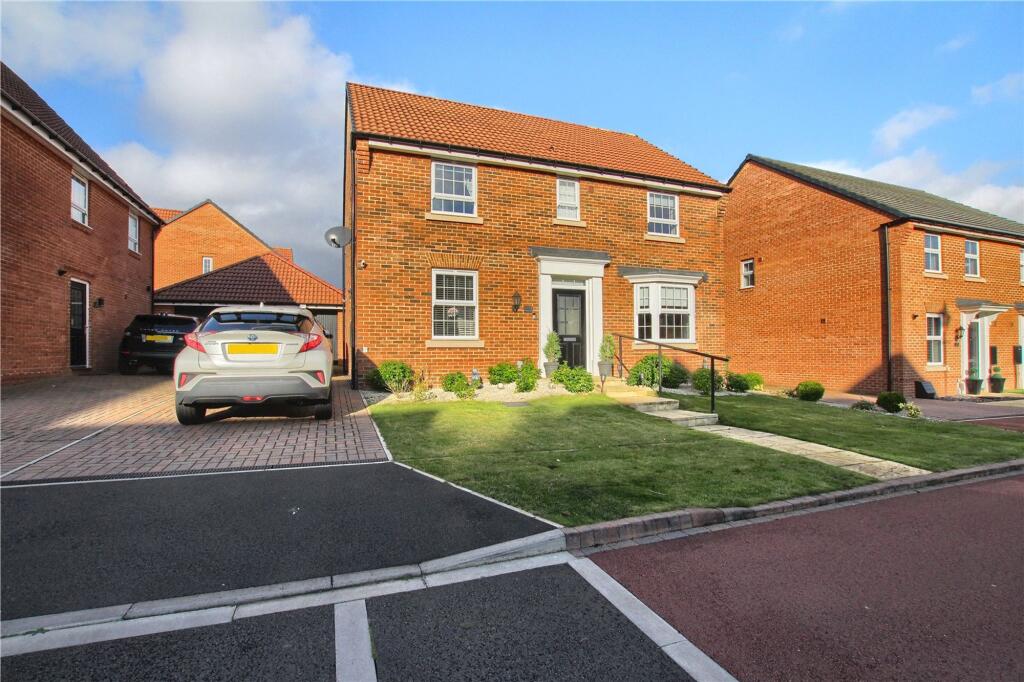
House for sale, 130 m²
Stockton-on-Tees
4 bedrooms·2 bathrooms
380.282 €
2.925 €/m²
Listed Sep 16, 2026
About this listing
Built by David Wilson, the Bradgate is an excellently designed family friendly home that offers over 1,400 sq. ft of accommodation and is ideally placed in a cul-de-sac position with benefit of a WESTERLY facing rear garden. The beautifully presented interior comprises entrance hall, spacious lounge with bay window, study, downstairs WC, fabulous open plan living/kitchen/diner with modern units and utility room. To the first floor there is a landing, bedroom with modern en-suite, three further double bedrooms and a family bathroom with modern suite. Outside there are gardens to the front and a westerly facing rear garden with some well-placed patio areas. Other features include gas central heating, UPVC double glazing, block paved driveway, detached garage, electric robotic mower and access to the Wynyard services. Mains Utilities Gas Central Heating Mains Sewerage No Known Flooding Risk No Known Legal Obligations Standard Broadband & Mobile Signal No Known Rights of Way Wynyard Estate Charge Applies Tenure - Freehold Council Tax Band F
EPC Rating: B
Lounge
Dimensions: 4.98m (max) x 3.66m.
Study
Dimensions: 2.74m x 2.29m.
Kitchen/Dining/Family Room
Dimensions: 8.66m x 4.8m.
Utility
Dimensions: 1.68m x 1.7m.
Bedroom One
3.89m x 3.78m
Bedroom Two
3.7m x 3.89m
Bedroom Three
3.33m x 3.25m
Bedroom Four
3.35m x 3.1m
Parking - Garage
Parking - Driveway
What's included
Garage
Parking
Key Stats
Key Stats
TypeDetached house
Living Area130 m²
Bedrooms4
Bathrooms2
Energy ClassB
HeatingGas Central
Location
Map loading soon
Neighborhood data on demand
Nearby essentials will load when this section comes into view.
Listed on
Mortgage calculator
Estimated monthly payment
1.883 €/mo
Down payment10 % · 38.028 €
38.028 €342.254 € loan
Term
Total repayable564.895 €
Interest rate4.40 %
Representative estimate · Landomo is not a mortgage broker. · Rates updated April 2026