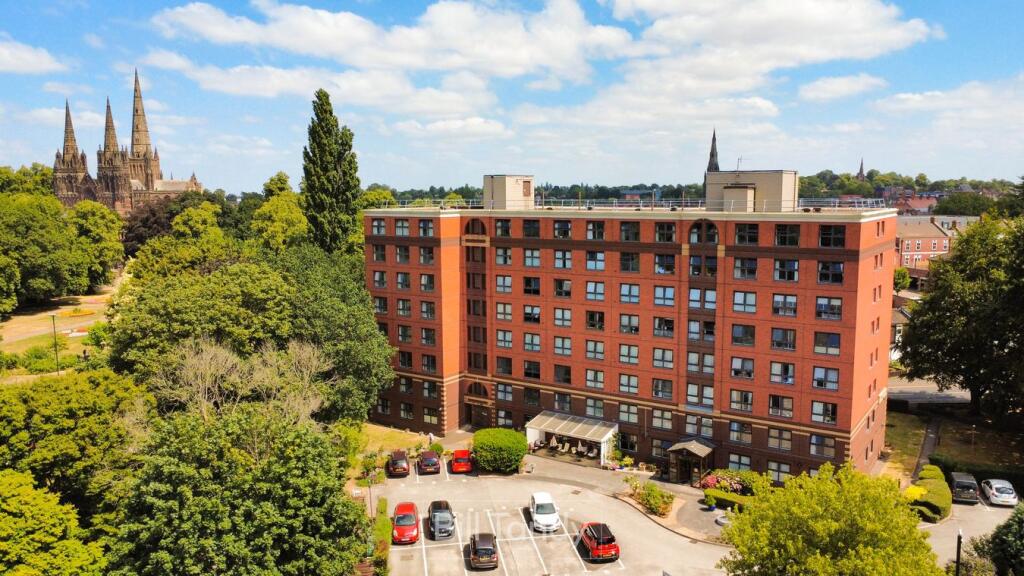
2-bed apartment for sale
Lichfield, Darwin Park
2 bedrooms·1 bathroom
202.900 €
Listed Oct 13, 2026
About this listing
Situated in a popular retirement development, this fourth-floor refurbished apartment has well-planned accommodation with views across Lichfield. Close to the facilities of Lichfield city centre and Beacon Park, the apartment has a hall, lounge, kitchen, two bedrooms and a shower room. Andrews House boasts superb facilities for the over 60s, including a comfortable residents lounge, laundry, hair-dressing facilities and an on-site Scheme Manager. An emergency alarm pull cord system is monitored 24 hours a day. A secure entry system leads to the communal reception hall with a lift rising to the fourth floor and a private entrance door opening to this apartment..
COMMUNAL ENTRANCE
Approached via a secure entrance door and giving access to the residents' lounge, laundrette, hairdressers and the scheme manager's office. Two lifts and staircases give access to all floors.
PRIVATE ENTRANCE HALL
having an entry-intercom system with an emergency pull cord.
LOUNGE AND DINING ROOM
17' 5" x 9' 11" (5.31m x 3.02m) having a Newlec Programmable Panel heater, window to front, two ceiling light points and coving to ceiling.
KITCHEN
12' 6" x 6' 11" (3.81m x 2.11m) having a range of base storage cupboards and drawers, matching wall cupboards and pull-out corner units, roll edge work surfaces, built-in electric oven and four ring hob and extractor hood, metro-style tiled splashbacks, single drainer sink unit with mono-bloc mixer tap, space for fridge and freezer, ceiling light point, emergency pull cord, window to side, cupboard housing the Ariston hot water system and slatted linen shelving and further shelved storage/cloaks cupboard.
BEDROOM ONE
14' 2" x 9' 6" (4.32m x 2.90m), with a front window, a Newlec Programmable Panel heater, coving, and an emergency pull cord.
BEDROOM TWO
12' 2" x 9' (3.71m x 2.74m) having a window to the front, Newlec Programmable Panel heater and coving.
REFITTED SHOWER ROOM
Having a white suite comprising a tiled walk-in shower with glass screen, a Triton electric shower, a vanity unit housing the WC suite and a wash-hand basin with useful cupboard space, tiled splashbacks, laminate flooring, LED vanity mirror, heated towel rail.
OUTSIDE
There is a waste chute and meter cupboard, the latter providing some useful storage. There are attractive landscaped communal gardens with various seating areas, together with ample resident and visitor parking via a security barrier.
LEASE DETAILS
Our client advises that the property is Leasehold on a 99-year lease from 27 November 1987. A Service Charge is levied in respect of the communal facilities and amenities and we understand for 2026/7 is approximately £342.26 per month. There is no Ground Rent payable. The on-site Scheme Manager can verify these details. Should you proceed with purchasing the property , your solicitor must verify these details
AGENTS NOTE: The property is managed by Midland Heart and is subject to a potential purchaser meeting the criteria for residency at this scheme (e.g. they must be over 60 years of age or 55 plus and in receipt of disability allowance subject to approval by the Scheme Manager). Please note there are legal fees to be paid by the purchaser for the granting of a new Lease.
COUNCIL TAX
Band C.
FURTHER INFORMATION/SUPPLIES
Mains drainage, water and electricity connected. Please note there is no mains gas. For broadband and mobile phone speeds and coverage, please check the Ofcom website. For further information please refer to Key Facts for Buyers.
ANTI-MONEY LAUNDERING AND ID CHECKS
Once an offer is accepted on a property marketed by Bill Tandy and Company Estate Agents we are required to complete ID verification checks on all buyers, and to apply ongoing monitoring until the transaction ends. Whilst this is the responsibility of Bill Tandy and Company, we may use the services of Guild 365 or another third party AML compliance provider. This is not a credit check and therefore will have no effect on your credit history. You agree for us to complete these checks. The cost of these checks is £30.00 including VAT per buyer. This is paid in advance when an offer is agreed, and once an offer is accepted on a property marketed by Bill Tandy and Company Estate prior to a sales memorandum being issued. This charge is non-refundable.
Bedrooms2
Bathrooms1
HeatingElectric
MunicipalityLichfield
Location
Map loading soon
Neighborhood data on demand
Nearby essentials will load when this section comes into view.
Listed on
Mortgage calculator
Estimated monthly payment
1.005 €/mo
Down payment10 % · 20.290 €
20.290 €182.610 € loan
Term
Total repayable301.401 €
Interest rate4.40 %
Representative estimate · Landomo is not a mortgage broker. · Rates updated April 2026