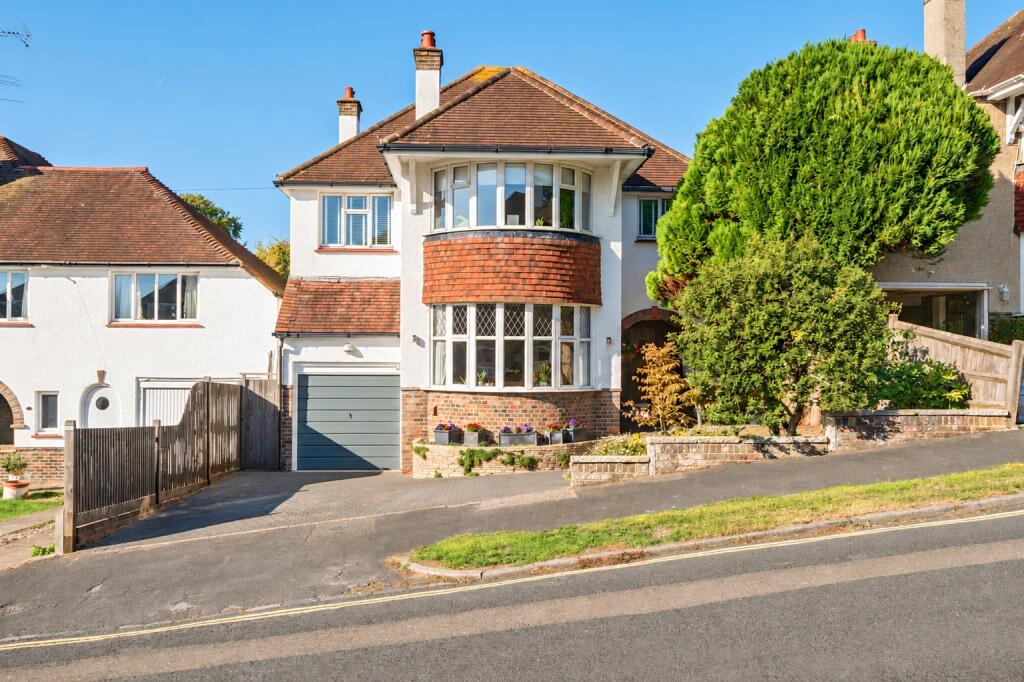
House for sale, 178 m²
Brighton, Withdean
4 bedrooms·1 bathroom
1.474.700 €
8.284 €/m²
Listed Oct 6, 2026
About this listing
GUIDE PRICE: £1,250,000--£1,350,000.
RARELY AVAILABLE DETACHED FAMILY HOME IN HIGHLY SOUGHT AFTER AREA.
LARGE REAR GARDEN.
INTERNAL VIEWINGS AVAILABLE ON REQUEST.
Set within one of Brighton's most sought-after residential roads, this beautifully presented detached 1930s house offers approximately 1,792 sq ft (166.4 sq m) of exceptionally well-proportioned accommodation, together with an integral garage, driveway for two cars, and a remarkable mature rear garden. Combining genuine period character with a bright, beautifully maintained interior, this is a particularly special family home with an abundance of space both inside and out.
The house immediately makes an impression with its handsome detached façade and attractive bay windows, while inside, the sense of space and light continues throughout. A welcoming entrance hall leads to two substantial reception rooms, both enjoying the wonderful proportions and character that define the property. The 17'10 living room is a particularly inviting space, centred around its broad bay window and enjoying a lovely outlook towards the garden. The 20'2 dining room provides an equally impressive second reception, with plenty of room for a large dining table and an attractive connection through to the kitchen, making it ideal for both everyday family life and entertaining.
The kitchen is bright and practical, with excellent natural light and views towards the garden, while a separate utility room provides valuable additional space for laundry and household storage. A downstairs cloakroom completes the ground floor, alongside the integral garage, which offers useful storage and practical flexibility.
Upstairs, the accommodation is equally impressive, with four genuinely well-proportioned double bedrooms. The principal bedroom is particularly generous, measuring approximately 17'11 into its bay, with the remaining bedrooms also offering considerably more space than is often found in modern family homes. A well-appointed family bathroom serves the floor, while the house also benefits from a properly usable loft, providing further valuable storage and potential for future conversion, subject to any necessary consents.
Throughout the ground floor, stripped wooden flooring adds warmth and continuity, while the interior is filled with attractive period details. Particularly striking are the original-style stained glass doors and windows, which bring colour, character and individuality to the house. Large windows throughout ensure the accommodation is exceptionally bright, with the beautifully maintained interiors creating a home that feels both elegant and genuinely comfortable.
The rear garden is undoubtedly one of the property's greatest assets and is quite exceptional in both its size and character. Far more than a conventional garden, it is a beautifully established and multi-level space with a series of distinct areas, mature planting, established trees, colourful borders, lawns, seating areas and pathways creating interest and discovery throughout.
The garden is wonderfully private and enjoys an abundance of natural light, with numerous spaces for outdoor dining, entertaining, gardening or simply enjoying the peaceful surroundings. Its layered design gives the garden an almost secret-garden quality, while the sheer amount of space makes it a truly rare feature for a property in this part of Brighton.
ADDITIONAL INFORMATION
Materials used in construction: Bricks and Mortar
The neighbouring property at the bottom of the garden has recently received planning permission for the conversion of its garage into additional living accommodation. Works are currently underway and are not considered to impact this property.
For further information on broadband and mobile coverage, please refer to the Ofcom Checker online
Should a purchaser(s) have an offer accepted on a property marketed by Charters Estate Agents, they will need to undertake an identification check. This is done to meet our obligation under Anti Money Laundering Regulations (AML) and is a legal requirement. We use a specialist third party service to verify your identity. The cost of these checks is £60 inc. VAT per purchaser, which is paid in advance, when an offer is agreed and prior to a sales memorandum being issued. This charge is non-refundable under any circumstances.
Varndean Gardens is a highly regarded, tree-lined residential road, ideally positioned between the established neighbourhoods of Fiveways, Surrenden and Preston Park. The area is particularly popular with families, offering a lovely balance between peaceful residential surroundings and excellent access to local amenities. Fiveways is within easy reach, with its friendly mix of independent shops, cafés, restaurants and everyday conveniences, while Preston Park provides a much wider range of recreational facilities and open green space.
The location is also exceptionally well placed for enjoying some of Brighton's most attractive outdoor spaces. Preston Park, the city's largest park, offers extensive lawns, mature trees, sports facilities, children's play areas and regular community events, while Withdean Park and the surrounding green spaces provide further opportunities for walking, running and recreation. The South Downs are also within easy reach, making this an appealing location for those who enjoy getting out into the countryside.
Transport links are excellent, with Preston Park Station conveniently accessible and providing direct rail connections towards London, Gatwick and beyond. Brighton city centre and seafront are readily reached by bus, bicycle or car, while the surrounding road network provides straightforward access towards Hove, the A23 and the wider Sussex countryside. The area is particularly well served by schools, including Balfour Primary, Dorothy Stringer and Varndean, with a number of highly regarded independent schools also within easy reach. Altogether, Varndean Gardens offers a highly desirable combination of leafy residential surroundings, excellent amenities, green open spaces, schooling and convenient transport connections.
What's included
Garden
Garage
TypeDetached house
Living Area178 m²
Bedrooms4
Bathrooms1
HeatingGas
Location
Map loading soon
Neighborhood data on demand
Nearby essentials will load when this section comes into view.
Mortgage calculator
Estimated monthly payment
7.302 €/mo
Down payment10 % · 147.470 €
147.470 €1.327.230 € loan
Term
Total repayable2.190.613 €
Interest rate4.40 %
Representative estimate · Landomo is not a mortgage broker. · Rates updated April 2026