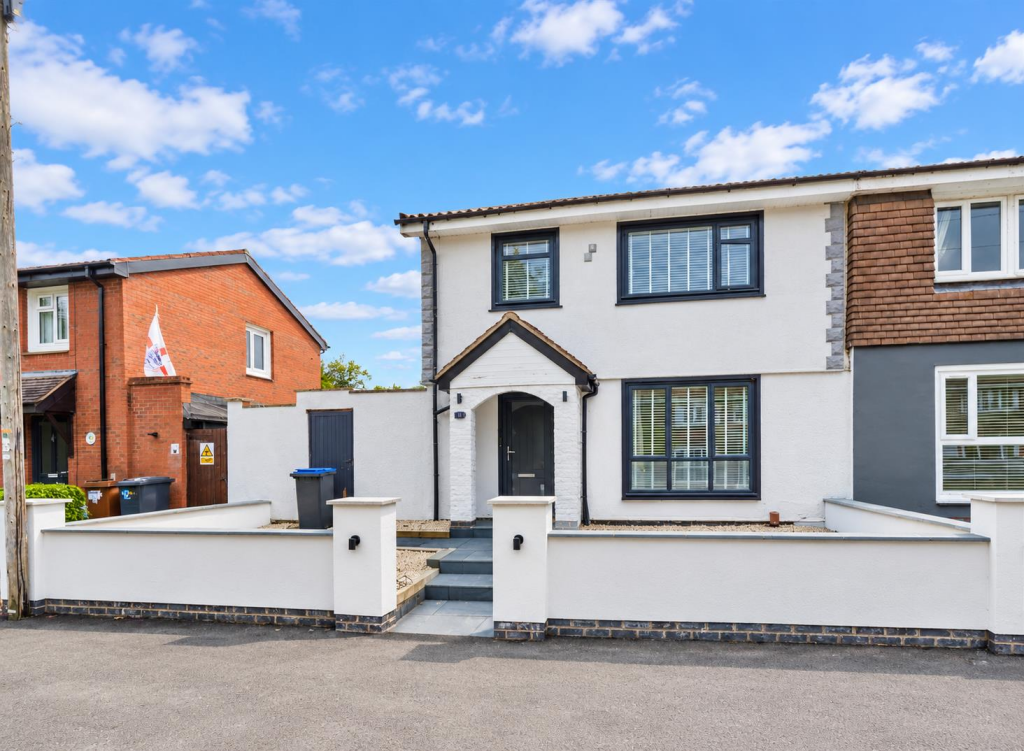
House for sale
Hinckley and Bosworth, Barwell
3 bedrooms·1 bathroom
259.547 €
Listed Sep 16, 2026
About this listing
Spacious three bedrooms, steel-framed semi detached family home on a good sized plot. Popular and convenient location within walking distance of the village centre including shops, schools, doctors, dentists, bus services, parks and good access to major road links. Well presented and refurbished including panelled interior doors, , refitted kitchen and bathroom, gas central heating, UPVC SUDG and UPVC soffits and fascias. Accommodation offers, entrance hallway, kitchen diner & lounge, utility space/storage space and WC. Three good sized bedrooms. Landscaped front and large rear garden. Viewing recommended. White goods, curtains,blinds & light fittings included.
Tenure - Freehold
Council Tax Band A
EPC Rating D
Accommodation - Canopy pitched and tiled porch with a tiled floor to UPVC SUDG front door to
Entrance Hallway - With wood effect LVT flooring, inset ceiling spotlights and single panelled radiator. Fashionable upright timber bannister. Black panelled door to
Lounge - 4.20 x 3.67 (13'9" x 12'0") - With double panelled radiator, radiator and inset ceiling spotlights. Wall lighting and media wall with built in fireplace and a recess for a plasma television. Door to
Kitchen/Diner - 6.45 x 2.59 (21'1" x 8'5") - With wood effect vinyl flooring and double panelled radiator. A range of floor standing fashionable light grey kitchen cupboard units with brushed chrome handles, stone effect working surfaces above. White resin drainer sink with black mixer tap, built in Bush oven with four ring electric hob and extractor fan above. Built in dishwasher, further matching wall cupboard units, one housing the Valliant combination boiler for domestic hot water and gas central heating. Inset ceiling spotlights and wall panelling. TV aerial point and door to side lobby.
Side Lobby - With tile effect vinyl flooring, grey kitchen cupboard unit with stone working surfaces, recess for fridge, wall mounted fuse board. Timbered door to side access. Door to
Downstairs Wc - With low level WC and built in wash hand basin with chrome mixer taps and tiled surrounds.
First Floor Landing - Stairway to first floor, single panelled radiator and inset spotlights. Loft access, the loft is partially boarded. Door to
Bedroom One To Front - 4.12 x 2.59 (13'6" x 8'5") - With inset ceiling spotlights, single panelled radiator. Built in wardrobes with shelving and hanging rails and wall panelling. Door to
Bedroom Two To Rear - 3.69 x 3.02 (12'1" x 9'10") - With single panelled radiator, wall panelling and inset ceiling spotlights and built in wardrobes with shelving and hanging rails. Door to
Bedroom Three To Front - 2.60 x 2.66 (8'6" x 8'8") - With wall panelling, inset ceiling spotlights and single panelled radiator. Door to
Family Bathroom - With tiled flooring, vanity toilet unit and vanity wash hand basin with chrome mixer taps and storage beneath. Panelled bath with chrome mixer taps, bar shower and glazed shower screen. Tiled surrounds, extractor fan and inset ceiling spotlights.
Outside To Front - The front garden is laid to decorative stone beyond a privacy wall, a porcelain tiled path leads to the front door and down to the side access.
Outside To Rear - The outside garden to rear has a porcelain patio to the bottom of the garden, the garden is fenced and enclosed predominantly laid to lawn with areas of decorative stone, outside tap and lighting.
What's included
Garden
TypeSemi-detached house
Bedrooms3
Bathrooms1
Energy ClassD
HeatingAsk Agent
MunicipalityHinckley and Bosworth
Location
Map loading soon
Neighborhood data on demand
Nearby essentials will load when this section comes into view.
Listed on
Mortgage calculator
Estimated monthly payment
1.285 €/mo
Down payment10 % · 25.955 €
25.955 €233.592 € loan
Term
Total repayable385.547 €
Interest rate4.40 %
Representative estimate · Landomo is not a mortgage broker. · Rates updated April 2026