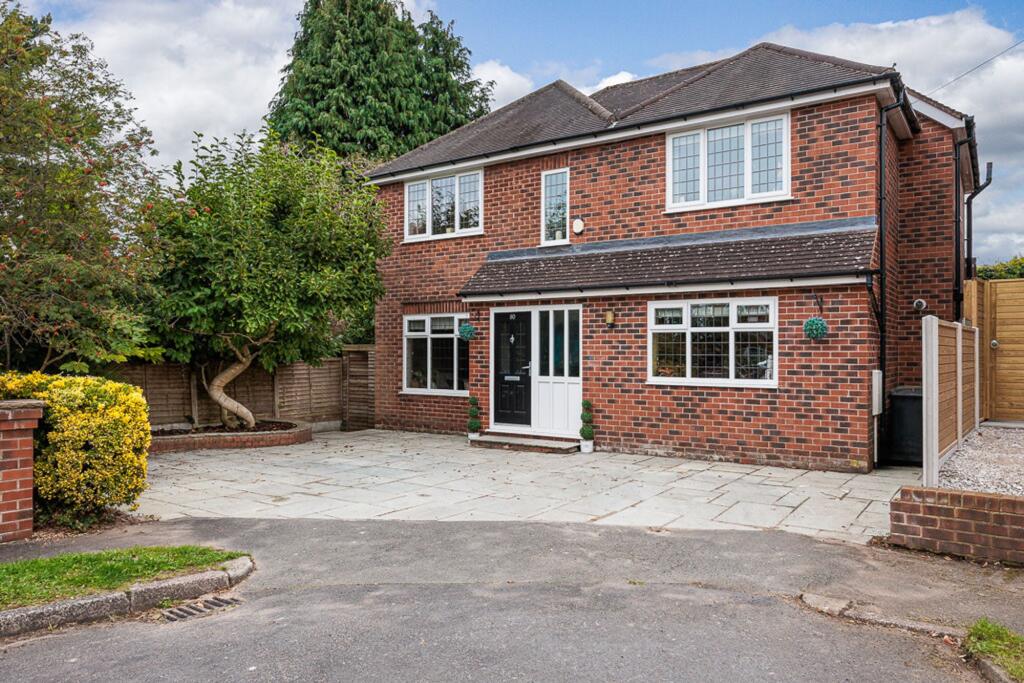
House for sale, 184 m²
Warrington
4 bedrooms·2 bathrooms
944.287 €
5.132 €/m²
Listed Oct 1, 2026
About this listing
A well presented and extended detached family home occupying a particularly desirable position tucked away at the end of the cul-de-sac within Grove Park, making this an especially appealing setting for families with younger children. Despite its peaceful position, the property is within easy walking distance of Knutsford town centre, popular local schools and a wide range of everyday amenities.
Offering 1,978 sq ft of accommodation including the converted loft room, the house provides an excellent layout designed around modern family living. The ground floor includes a generous lounge, separate family room and study, alongside an impressive open-plan kitchen/diner with adjoining utility room and downstairs WC.
The first floor provides four bedrooms, including a principal bedroom with en-suite, together with a family bathroom. A converted loft room provides an additional and highly useful area of space, ideal as a home office, playroom, hobby room or occasional guest accommodation. The first floor also enjoys views across Sanctuary Moor.
Outside, the property benefits from a south-facing rear garden with level lawn and decked seating area, providing a great space for children and outdoor entertaining, together with driveway parking for two to three cars.
The combination of its tucked-away cul-de-sac position, generous accommodation, additional loft room, south-facing garden and proximity to schools and the town centre makes this a particularly attractive family home.
Offered for sale with no onward vendor chain.
Tenure: Freehold
EPC: C
Council Tax: F
EPC Rating: C
Rear Garden
A south-facing rear garden with level lawn and decked seating area, providing a great space for children and outdoor entertaining.
What's included
Parking
TypeDetached house
Living Area184 m²
Bedrooms4
Bathrooms2
Energy ClassC
HeatingGas Central
Location
Map loading soon
Neighborhood data on demand
Nearby essentials will load when this section comes into view.
Listed on
Mortgage calculator
Estimated monthly payment
4.676 €/mo
Down payment10 % · 94.429 €
94.429 €849.858 € loan
Term
Total repayable1.402.704 €
Interest rate4.40 %
Representative estimate · Landomo is not a mortgage broker. · Rates updated April 2026