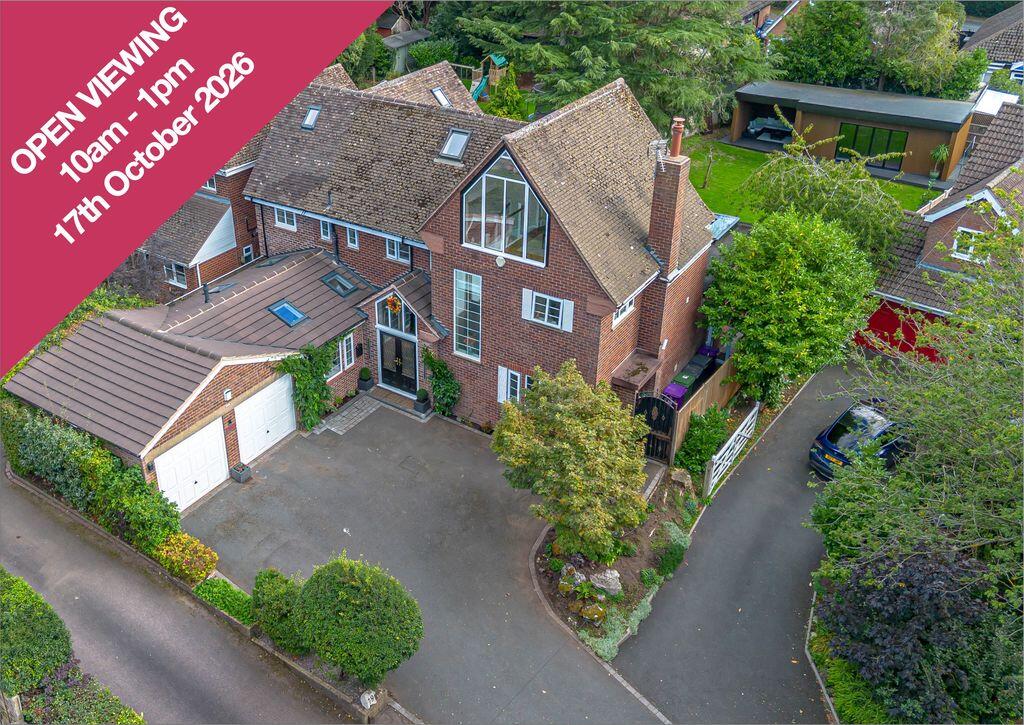
House for sale, 418 m²
South Staffordshire, Perton
5 bedrooms·4 bathrooms
1.361.301 €
3.256 €/m²
Listed Sep 23, 2026
About this listing
* OPEN VIEWING - 10AM - 1PM - 17th OCTOBER 2026 *
* A Truly Exceptional, Five Bedroom Detached Property Completed to the Highest of Standards Throughout * 81 Mill Lane is a Stunning Example of Modern Family Living Boasting an Enviable Kitchen Living Area, Cinema Room and Gym Located on one of Tettenhall’s Most Sought After Roads * Open Entrance Hallway with Parquet Flooring and Wet Underfloor Heating Throughout the Ground Floor * Expansive Living Room with Dual Sky Lights, Floor to Ceiling Glazing Overlooking the Rear Garden and Stunning Media Wall with Wood Burner * A Magnificent, Bespoke Traditional Shaker Style Kitchen and Dining Space with Integrated Fridge Freezer, Dual Dishwasher within the Breakfast Island, Bi-Fold Doors to the Rear Patio and Stunning Sky Light * Internal Bi-Fold Doors Connect the Living Room and Dining Space Together Offering a Diverse Entertaining Area * Utility Room / Spice Kitchen with Integrated Double Oven and Belfast Style Sink * Stunning Cinema Room with Wood Burner * Additional Reception Room / Office * Downstairs W/C * Storage Room * First Floor * Four Double Bedrooms - One Featuring Built-In Wardrobe Space - Three Featuring En-Suite Shower Rooms * Two of the Double Bedrooms Benefit from a Unique Further Eave Room Accessed via Spiral Staircases and are Fully Fitted with Sky Lights * Airing Cupboard Space * Second Floor * Principle Bedroom with Dressing Area, Extensive Floor to Ceiling Glazing, Ensuite Shower Room with ‘His & Her’ Wash Basins and Balcony Doors Showcasing the Incredible Far Reaching Surrounding Views * An Immaculately Well-Maintained, Private Rear Garden * Substantial Patio Area Creating an Idyllic Summer Entertainment Space * A Remarkable Gym Room with Fitted Sauna, Bi-Fold Doors and Additional Terrace Seating Area * Double Garage with Electrically Operated Door, Electric Charging Point and Internal Access * Circa 4,500sqft * Driveway with Ample Parking * Plot Circa 0.18 Acres *
Mill Lane enjoys a highly desirable position within Tettenhall Wood, with a wide range of amenities and leisure facilities close at hand. The nearby Tettenhall village and Wood areas offer a selection of independent shops, cafés, local services and everyday conveniences, whilst the surrounding area is renowned for its attractive green spaces and excellent recreational facilities. Tettenhall Tennis Club provides established sporting facilities, whilst Hamiltons on Danescourt Road offers further fitness and leisure provision. The wider area also provides easy access to Wolverhampton city centre, with its extensive range of shopping, dining and entertainment facilities.
The area is particularly well regarded for its excellent choice of educational provision, with a selection of highly regarded state, grammar and independent schools within the wider Tettenhall and Wolverhampton area. Local options include St Regis Church of England Academy, whilst prestigious independent education is available at Tettenhall College, an established co-educational day and boarding school for pupils aged 2–18. Wolverhampton Grammar School also provides independent education, whilst Wolverhampton Girls’ High School offers selective grammar-school education for girls aged 11–18.
Tettenhall Wood provides convenient road and public transport connections, with regular bus services linking the area with Wolverhampton, Dudley, Compton and surrounding locations. The nearby A41 provides access towards Wolverhampton and Birmingham, while Wolverhampton railway station offers direct rail connections to Birmingham and London, making the location well suited to both commuters and those travelling further afield.
Property Services
Freehold
EPC - TBC
Council Tax Authority - Wolverhampton
Council Tax Band - G
Flood Risk - Very Low
Mobile Network Coverage
O2 - 79%
EE - 82%
Three - 84%
Vodaphone - 82%
Broadband Network Coverage
Standard - 14 Mbps
Utilities
Mains Water
Mains Electricity
Mains Gas
Mains Drainage
WhatThreeWords - ///young.chairs.rust
What's included
Garden
Parking
TypeDetached house
Living Area418 m²
Bedrooms5
Bathrooms4
HeatingAsk Agent
MunicipalitySouth Staffordshire
Location
Map loading soon
Neighborhood data on demand
Nearby essentials will load when this section comes into view.
Listed on
Mortgage calculator
Estimated monthly payment
6.741 €/mo
Down payment10 % · 136.130 €
136.130 €1.225.171 € loan
Term
Total repayable2.022.163 €
Interest rate4.40 %
Representative estimate · Landomo is not a mortgage broker. · Rates updated April 2026