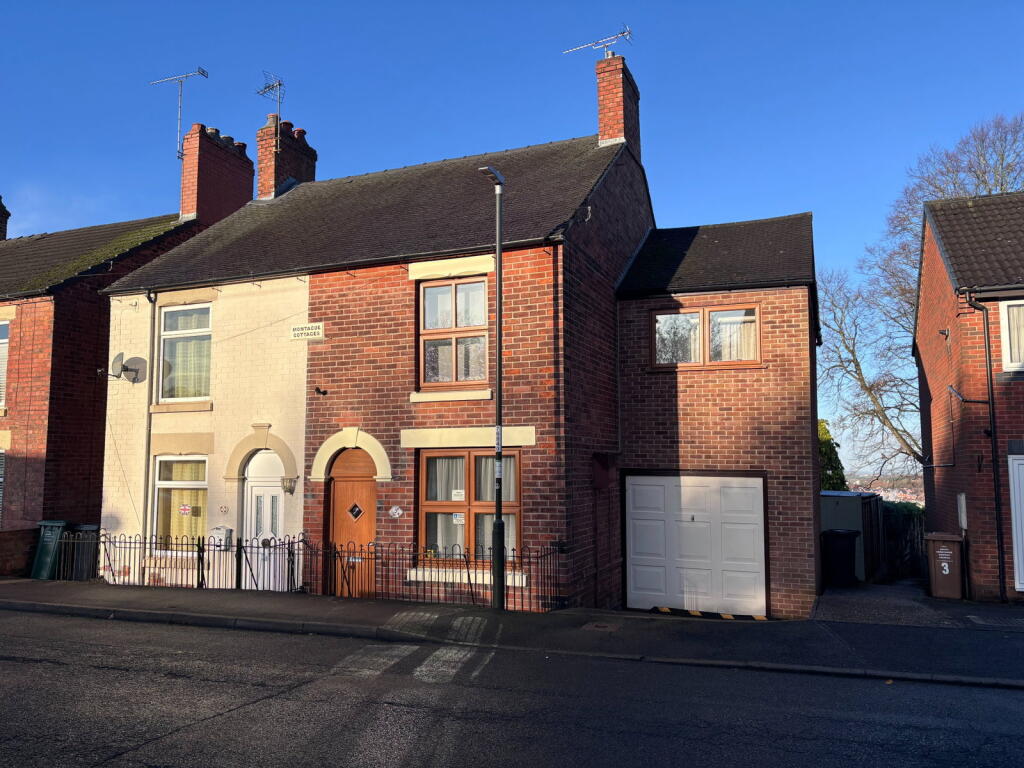
House for sale, 106 m²
Derby
3 bedrooms·1 bathroom
272.145 €
2.567 €/m²
Listed Nov 5, 2026
About this listing
Discover this deceptively spacious three-bedroom semi-detached home on Glebe Street, Swadlincote, offering versatile accommodation and a delightful rear garden. With an integral garage and private parking, this property is perfect for those seeking comfort and convenience.
Upon entering, you are welcomed into a comfortable Lounge. The separate Dining Room, provides an ideal setting for family meals and entertaining, with a doorway leading to an understairs cupboard and a small cellar area, offering valuable additional storage.
The fitted Kitchen is well-equipped for culinary pursuits, providing a functional heart for the home.
Ascending to the first floor, you will find three roomy bedrooms. Bedroom 1 is a spacious retreat, while Bedroom 2 and Bedroom 3 offers flexible space. These are complemented by a well-appointed Family Bathroom. An additional Attic room, offers further versatile space, ideal as a home office, hobby room, or extra storage.
Externally, the front of the property features a forecourt area with a brick-built boundary wall topped with decorative metal railings. A driveway leads to the integral garage and benefits from an up and over door, power, and light, with a convenient door providing access to the rear garden. A pathway to the side with gated access leads to the beautifully enclosed private rear garden. This delightful space includes a paved patio/seating area with a covered pergola, steps down to a lower area mainly laid to lawn with sleeper edging, and decorative gravel pathways. A feature fishpond, miscellaneous shrubs, and plants create a tranquil outdoor haven, perfect for entertaining or relaxing.
Located on a pleasant street in Swadlincote, this home benefits from proximity to local amenities, parks, and major road links, ensuring easy access to everything you need.
Freehold / Council Tax: A / EPC: D
Early viewing is highly recommended to fully appreciate the generous space and versatile accommodation this wonderful family home has to offer. Contact Cadley Cauldwell on to arrange your appointment today.
Lounge - 3.33m x 3.78m (10'11" x 12'5")
Dining Room - 3.53m x 3.81m (11'7" x 12'6") Doorway to understairs cupboard leading down to small cellar area, 4'7" x 6'4".
Kitchen - 5.18m x 2.13m (17'0" x 7'0") Measurements shown are a maximum.
Bedroom 1 - 5.16m x 2.62m (16'11" x 8'7")
Bedroom 2 - 3.35m x 3.78m (11'0" x 12'5")
Bedroom 3 - 2.64m x 2.79m (8'8" x 9'2")
Bathroom - 2.57m x 2.08m (8'5" x 6'10")
Attic - 4.44m x 3.53m (14'7" x 11'7")
To the front Forecourt area with brick-built boundary wall topped with decorative metal railings. Driveway to integral garage. Pathway to side with gated access to rear garden area.
To the Rear Enclosed rear garden with paved patio/seating area with covered pergola. Steps down to lower area, mainly laid to lawn with sleeper edging, decorative gravel pathways. Feature fishpond, miscellaneous shrubs and plants.
Garage - 5.21m x 2.64m (17'1" x 8'8") Integral garage with up and over door, power and light. Door to the rear garden.
What's included
Garage
TypeSemi-detached house
Living Area106 m²
Bedrooms3
Bathrooms1
Energy ClassD
HeatingGas, Double Glazing, Gas Central
Location
Map loading soon
Neighborhood data on demand
Nearby essentials will load when this section comes into view.
Listed on
Mortgage calculator
Estimated monthly payment
1.348 €/mo
Down payment10 % · 27.215 €
27.215 €244.930 € loan
Term
Total repayable404.261 €
Interest rate4.40 %
Representative estimate · Landomo is not a mortgage broker. · Rates updated April 2026