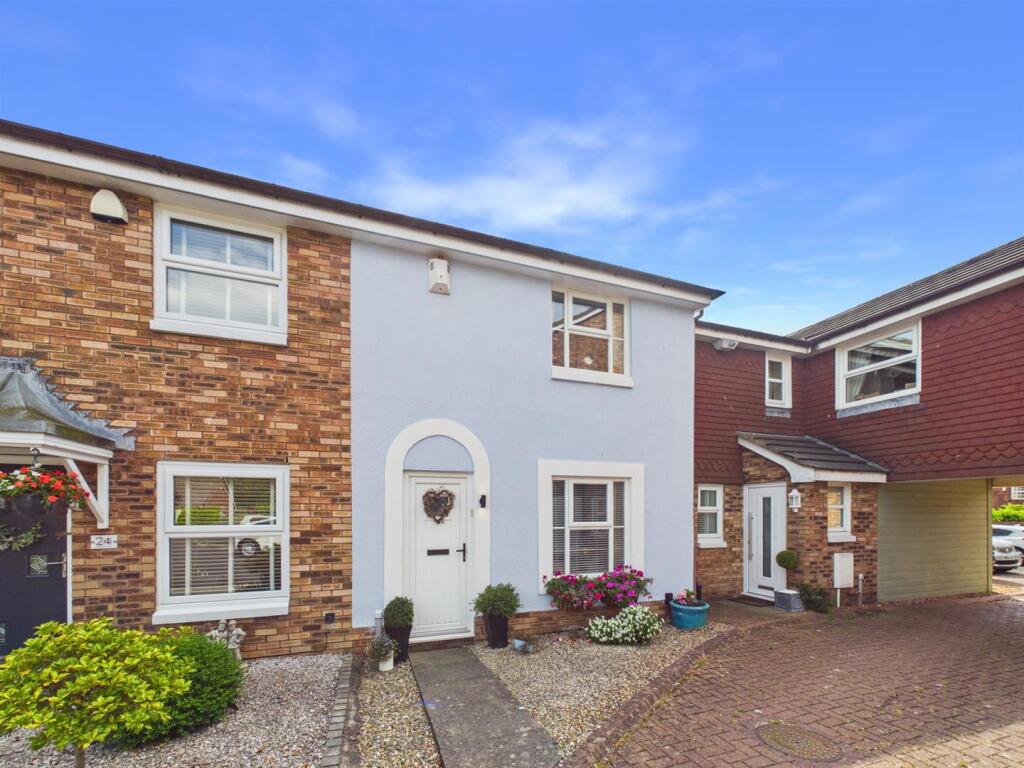
House for sale
Newcastle upon Tyne
3 bedrooms·1 bathroom
306.738 €
Listed Oct 5, 2026
About this listing
STYLISHLY PRESENTED THREE BEDROOM MID TERRACED PROPERTY PERFECTLY POSITIONED WITHIN A QUIET CUL-DE-SAC IN WHITLEY BAY - AVAILABLE WITH NO UPPER CHAIN
Brannen & Partners welcome to the market this stylishly presented three bedroom mid terraced home. Ideally situated within a quiet cul-de-sac in a sought after residential estate, the home offers an inviting living space, contemporary kitchen/diner, three good sized bedrooms and modern shower room, complete with a private south facing rear garden and an allocated parking bay.
Briefly comprising: Practical entrance hallway offers initial storage, stairs to the first floor and access directly into the stylish living space. The bright and inviting living room offers an open plan dual aspect flooding the space. Connected via an open archway to the kitchen diner, the configuration enables a wonderfully social space.
Recently upgraded, the contemporary kitchen diner features stone hued cabinetry framed with marble effect worktops, complete with a door to the rear garden. Integrated appliances include an eye level double oven, hob, extractor hood, fridge/freezer and washer/dryer. Able to accommodate a six seater dining table, the space is complete with a sizeable under stair storage cupboard.
To the first floor, the landing provides access to all three bedrooms and shower room. Two of the bedrooms are double in size, with the third currently being utilised for storage. The primary bedroom is particularly generous and overlooks the front of the home, benefitting from fitted wardrobes and an over stair storage cupboard.
The thoughtfully configured modern shower room has also benefitted from refurbishment by the current owner, furnished with a walk in rainfall shower, WC, heated towel rail and vanity wash basin with storage underneath.
Externally to the rear, the property boasts a low maintenance yet well established south facing garden. Fully paved with Indian Sandstone flag stones and secured with a fenced boundary incorporating gate access, the garden welcomes the sun throughout the day due to its position. Housing mature shrub borders, external powerpoints and a summer house, the rear garden presents the ideal outdoor space to unwind or socialise with family and friends. Whilst to the front, the low maintenance design is continued with gravelled areas and paving stones, softened with bright and colourful shrubbery. An additional benefit of this home, is the allocated parking bay tucked into the rear of the cul-de-sac.
This property is in close proximity of local supermarkets, amenities and notably within the catchment area for highly regarded schools. Also nearby is Whitley Bay Golf Course and the Wagonways nature route, which connects to multiple parts of the estate.
Entrance Hallway - 1.26 x 1.62 (4'1" x 5'3") -
Living Room - 3.54 x 4.38 (11'7" x 14'4") -
Kitchen Diner - 4.49 x 3.14 (14'8" x 10'3") -
Landing - 2.20 x 1.58 (7'2" x 5'2") -
Bedroom One - 3.53 x 2.68 (11'6" x 8'9") -
Bedroom Two - 2.23 x 2.73 (7'3" x 8'11") -
Bedroom Three - 2.21 x 2.28 (7'3" x 7'5") -
Bathroom - 2.19 x 1.94 (7'2" x 6'4") -
Front & Rear Gardens -
Allocated Parking Bay -
Tenure - Freehold
What's included
Terrace
Garden
Parking
TypeTerraced house
Bedrooms3
Bathrooms1
HeatingAsk Agent
Location
Map loading soon
Neighborhood data on demand
Nearby essentials will load when this section comes into view.
Listed on
Mortgage calculator
Estimated monthly payment
1.519 €/mo
Down payment10 % · 30.674 €
30.674 €276.064 € loan
Term
Total repayable455.648 €
Interest rate4.40 %
Representative estimate · Landomo is not a mortgage broker. · Rates updated April 2026