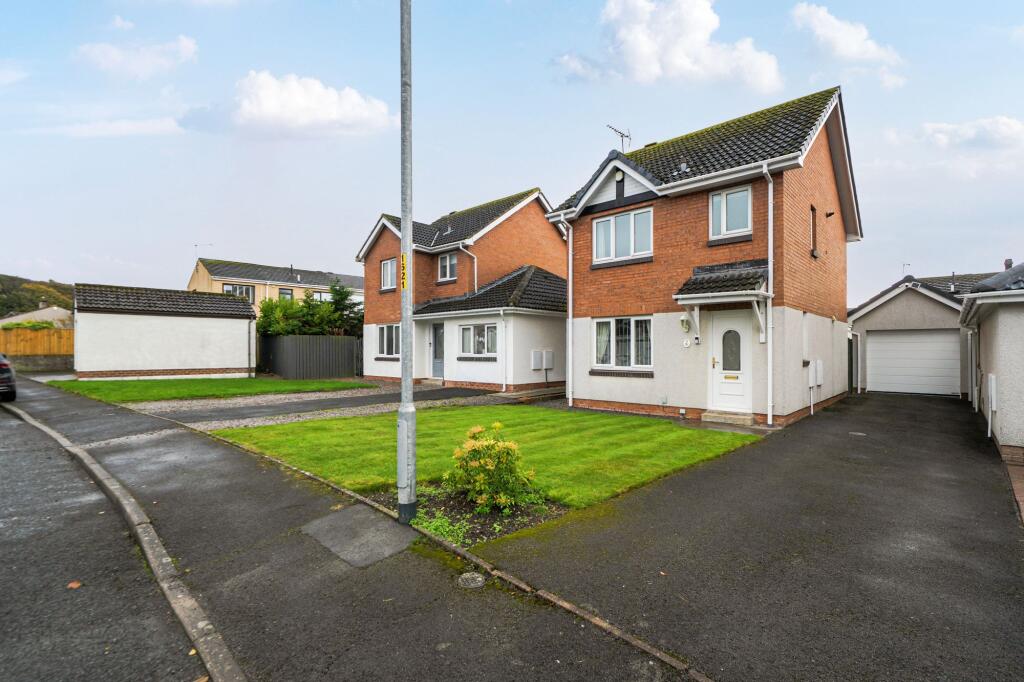
House for sale, 73 m²
Workington, Moorclose
3 bedrooms·1 bathroom
256.762 €
3.517 €/m²
Listed Oct 30, 2026
About this listing
Perfectly positioned within a small and modern cul-de-sac development in the highly sought-after location of High Harrington, this delightful three-bedroom home offers an excellent opportunity for those seeking comfortable, low-maintenance living in a convenient and well-connected location. With easy access to the coast, West Cumbria's principal towns and employment centres, together with the breathtaking landscapes of the Lake District National Park, it is ideally suited to a wide range of buyers.
Lovingly cared for and beautifully maintained by the current owner, the property is presented in lovely condition throughout and provides spacious, well-balanced accommodation designed for modern day living. The welcoming lounge offers a relaxing space to unwind, while the dining kitchen forms the heart of the home, ideal for everyday family life and entertaining alike. The addition of a bright and airy sun room creates a wonderful extra reception space, enjoying views over and direct access to the rear garden. Three well-proportioned bedrooms and a modern shower room complete the accommodation.
Externally, the property continues to impress with a lengthy driveway providing ample parking and space for a caravan or motorhome, together with a single garage. The attractive front and rear gardens have been designed for ease of maintenance, allowing more time to enjoy the home and its surroundings. Ready to move straight into yet offering scope to personalise and make your own, this is a superb home with broad appeal.
EPC Rating: D
THINGS YOU NEED TO KNOW
Gas central heating. Double glazing.
DIRECTIONS
W3W///overpaid.anchors.writers
THE LOCAL COMMUNITY - CA14
CA14, centred on Workington and surrounding coastal and residential areas, offers a well-established West Cumbrian community with a strong industrial heritage and a broad range of modern amenities. The area provides extensive everyday convenience, including major supermarkets alongside a busy town centre with retail, cafés and leisure facilities. Schooling is well catered for with options including St Joseph's Catholic High School and Workington Academy, while healthcare services are available locally through GP practices and nearby hospitals. Residents benefit from strong transport links via the Cumbrian Coast Line and major road connections, supporting access to surrounding towns and employment hubs. With its combination of coastal location, strong infrastructure and wide range of services, CA14 is well suited to families, professionals and commuters seeking convenience alongside community living.
ENTRANCE
Access via a uPVC door into
INNER LOBBY
Laminate floor and door into
CLOAKROOM
Low level WC and wash basin. Window to the side.
LIVING ROOM
4.51m x 4.58m
Window to the front, coving, stairs to the first floor and useful under stairs cupboard, gas fire within fireplace with marble hearth surround. Cream painted mantelpiece over.
KITCHEN
2.62m x 4.56m
Fitted with a range of base and wall units in natural wood with laminate worktop over, tiled ceramic splash back. Including 1 1/2 bowl stainless steel sink, plumbing for washing machine and space for a cooker and fridge. Coving, door and window to the rear. Double glazed doors lead into
SUNROOM/DINING ROOM
1.87m x 4.03m
Wood effect flooring, sliding doors to the side and window to the rear.
FIRST FLOOR LANDING
Giving access to three bedrooms and bathroom. Window to the side. Airing cupboard with boiler and shelving.
BATHROOM
Fitted with shower enclosure with curved screen and chrome frame, wash basin set into vanity unit and low level WC, fitted around sanitary fittings with ceramic tiles, tile effect charcoal grey flooring and frosted window to the front.
BEDROOM ONE
2.58m x 3.95m
Double room to the front.
BEDROOM TWO
2.6m x 3.42m
Double room to the rear.
BEDROOM THREE
1.93m x 2.48m
Single room to the rear.
Garden
There are attractive yet easy to maintain gardens, with a lawn at the front and astro-turf to the rear. .
Disclaimer
Whilst every effort has been made to ensure the accuracy of these particulars, they are intended as a guide only and do not form part of any contract. All measurements, descriptions and photographs are for illustrative purposes. Buyers and tenants should satisfy themselves as to the accuracy of the information before proceeding.
What's included
Parking
TypeDetached house
Living Area73 m²
Bedrooms3
Bathrooms1
Energy ClassD
HeatingGas Central
MunicipalityWorkington
Location
Map loading soon
Neighborhood data on demand
Nearby essentials will load when this section comes into view.
Listed on
Mortgage calculator
Estimated monthly payment
1.271 €/mo
Down payment10 % · 25.676 €
25.676 €231.086 € loan
Term
Total repayable381.411 €
Interest rate4.40 %
Representative estimate · Landomo is not a mortgage broker. · Rates updated April 2026