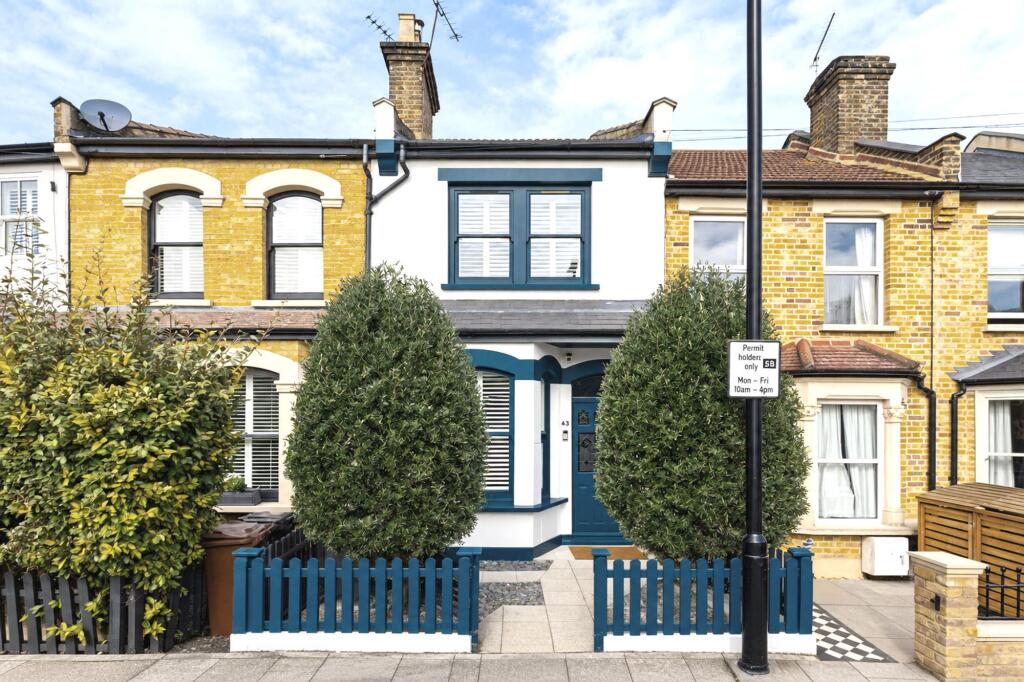
House for sale, 116 m²
London, Whipps Cross, Leyton
4 bedrooms·2 bathrooms
1.048.406 €
9.038 €/m²
Listed Oct 6, 2026
About this listing
Guide Price £875,000-£950,000
Set on Barclay Road in a particularly convenient part of Walthamstow, this extended four bedroom home offers approximately 1,250 sq ft / 116 sq m of accommodation arranged across three floors. A large open plan kitchen, dining and living space, separate front reception, two bathrooms and a versatile office or fourth bedroom combine to create a layout well suited to modern family life. The property is also well placed for Walthamstow Village, Wood Street and Walthamstow Central, bringing transport, schools and a lively mix of independent amenities within easy reach. Walthamstow Central is approximately 0.6 miles away, while Wood Street station is around 0.5 miles from the E17 9JH postcode area.
Stepping through the front door, you arrive directly into the front reception room. The bay window gives this space a traditional focal point and brings natural light into the room, while its separation from the main living area at the rear makes it particularly useful as a more formal sitting room, television room or quieter family space.
Moving through the ground floor, the house opens into a generous kitchen, dining and lounge area that forms the main everyday living and entertaining space. The open arrangement allows the kitchen, dining and seating areas to work together rather than as separate rooms, creating a sociable environment for family life and hosting. Doors at the rear provide direct access outside, extending the living space towards the garden during warmer months.
A ground floor bathroom is positioned between the reception and rear living area. This is a particularly practical addition for a family home and also means the ground floor has its own bathroom facilities without relying on the accommodation upstairs.
The first floor provides two bedrooms alongside a versatile office or fourth bedroom. The larger of the bedrooms sits towards the front of the house, while the second is positioned to the rear. The additional room gives the layout valuable flexibility and could serve as a fourth bedroom, nursery, study or dedicated home office depending on the buyer's requirements.
The second floor has been arranged as a generous principal bedroom suite, with the bedroom measuring approximately 17 ft 2 in x 11 ft 3 in. It is accompanied by its own en suite bathroom, creating a private upper floor away from the remaining bedrooms.
Barclay Road is especially well positioned for the lifestyle associated with Walthamstow Village. Orford Road and the surrounding streets provide a strong collection of independent cafés, restaurants and pubs, including The Castle, The Village Pub and The Nags Head. The wider Village area also includes restaurants, coffee shops and independent retailers, while the Ravenswood area adds further food and drink options.
For commuters, Wood Street station is approximately 0.5 miles from the E17 9JH postcode area and provides London Overground services, while Walthamstow Central is approximately 0.6 miles away and provides both Victoria line and London Overground services.
Families have a range of educational options across Waltham Forest, including the Outstanding rated Barclay Primary School and Walthamstow School for Girls, also rated Outstanding, alongside numerous other primary and secondary schools across the borough.
EPC Rating: C
What's included
Garden
TypeTerraced house
Living Area116 m²
Bedrooms4
Bathrooms2
Energy ClassC
HeatingAsk Agent
Location
Map loading soon
Neighborhood data on demand
Nearby essentials will load when this section comes into view.
Listed on
Mortgage calculator
Estimated monthly payment
5.191 €/mo
Down payment10 % · 104.841 €
104.841 €943.565 € loan
Term
Total repayable1.557.368 €
Interest rate4.40 %
Representative estimate · Landomo is not a mortgage broker. · Rates updated April 2026