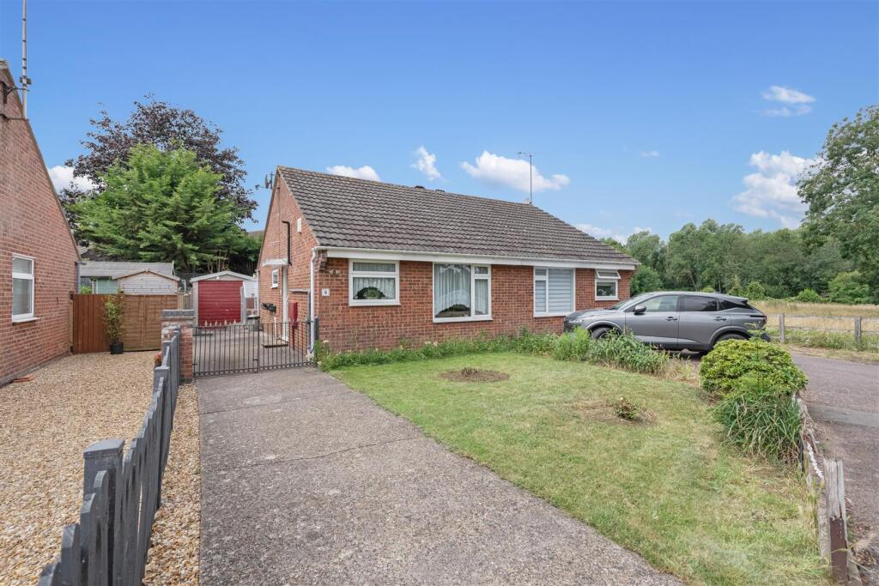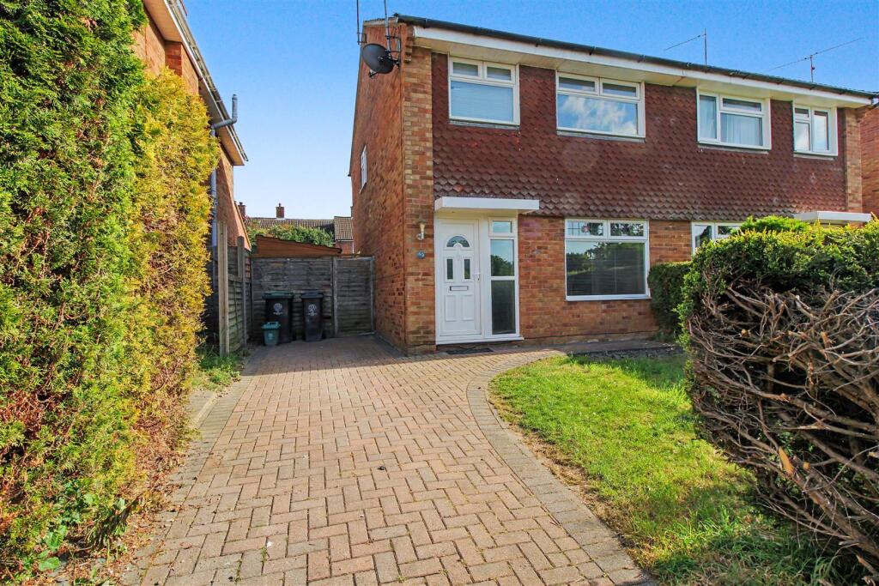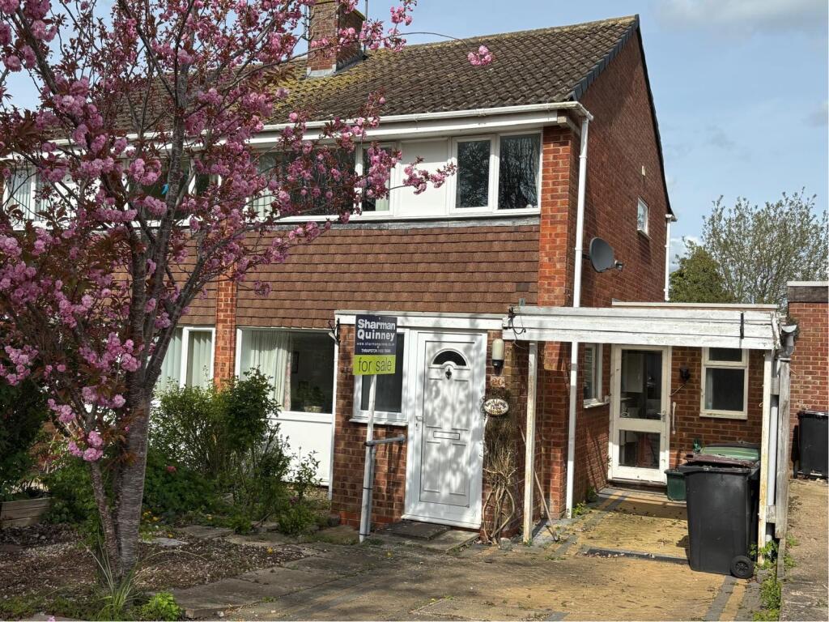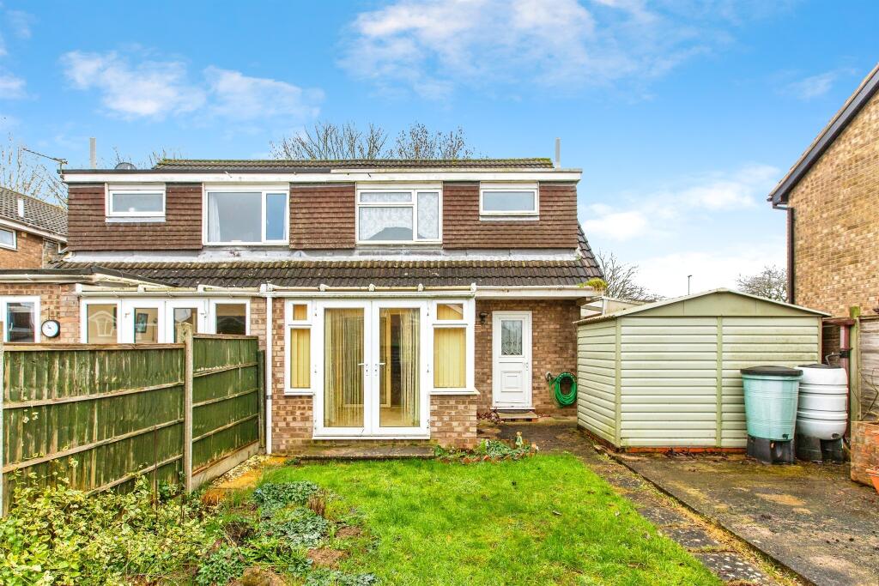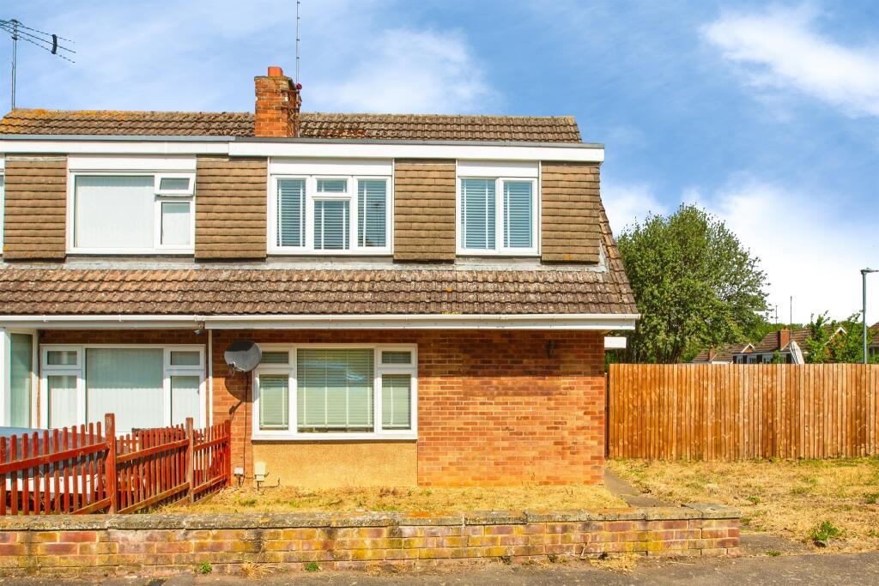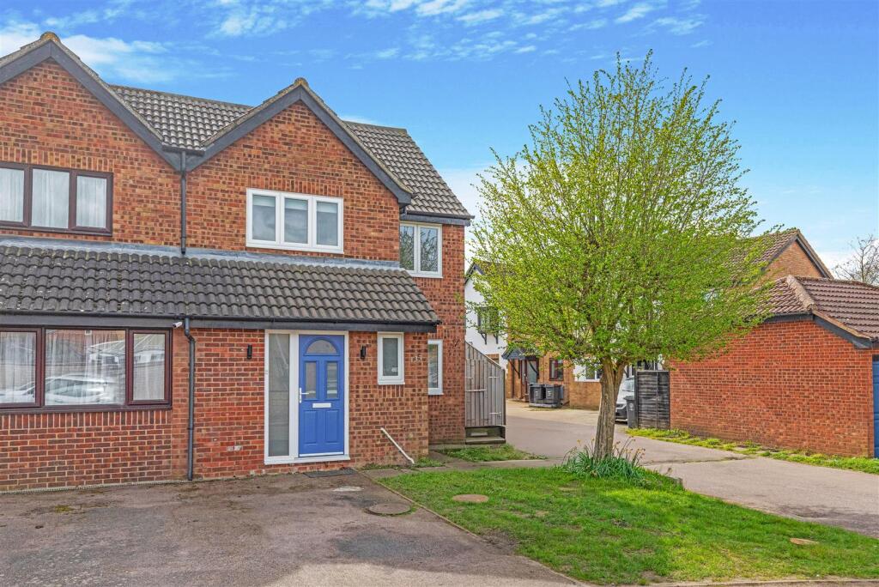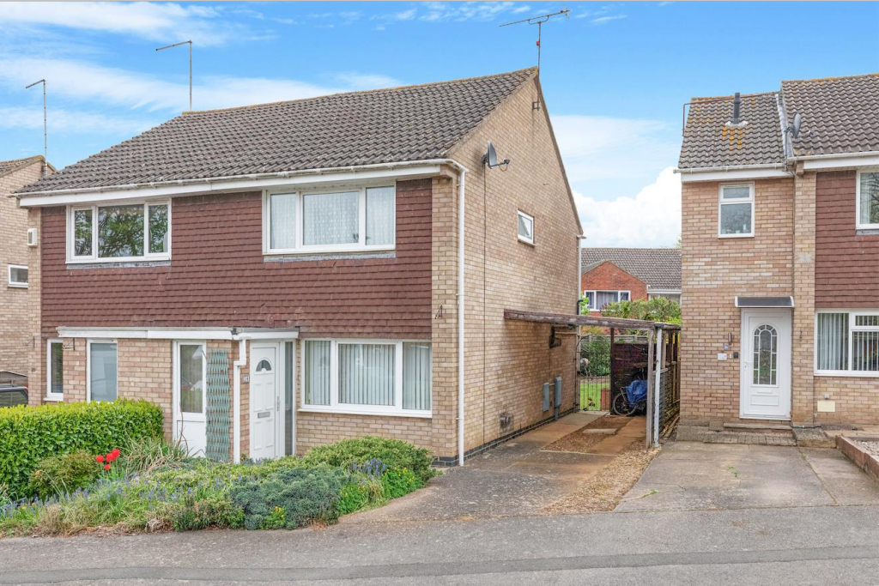
A beautifully presented two-bedroom semi-detached bungalow situated at the end of a quiet cul-de-sac, enjoying an enviable position adjoining open fields in the popular market town of Thrapston. The property benefits from UPVC double glazing, gas radiator central heating, landscaped front and rear gardens, off-road parking for several vehicles leading to a single garage, and is offered to the market with no onward chain. The property is entered via a side entrance leading into the welcoming entrance hall. From here, access is provided to the spacious lounge, the master bedroom, and bedroom two and family bathroom. The lounge has an archway through to the modern fitted kitchen, which comprises a comprehensive range of contemporary eye and base level units with roll-top work surfaces and a selection of built-in appliances. The bathroom features a whited three piece suite Bedroom two benefits from direct access into the conservatory, providing an additional reception space with French doors opening onto the attractive rear garden. Externally, the property enjoys beautifully landscaped front and rear gardens. To the front, a driveway provides off-road parking for several vehicles and leads to a single garage. The enclosed rear garden is predominantly laid to lawn with well-maintained borders, enclosed by timber panel fencing, offering a private and low-maintenance outdoor space. The property is offered to the market with no onward chain, and an early viewing is highly recommended. EPC - C
COUNCIL TAX BAND - A Living Room - 4.70 x 3.10 (15'5" x 10'2") - Kitchen - 3.00 x 1.80 (9'10" x 5'10") - Bedroom 1 - 4.10 x 2.50 (13'5" x 8'2" ) - Bedroom 2 - 2.60 x 8.2 (8'6" x 26'10" ) - Conservatory - 4.10 x 2.10 (13'5" x 6'10") -Show more