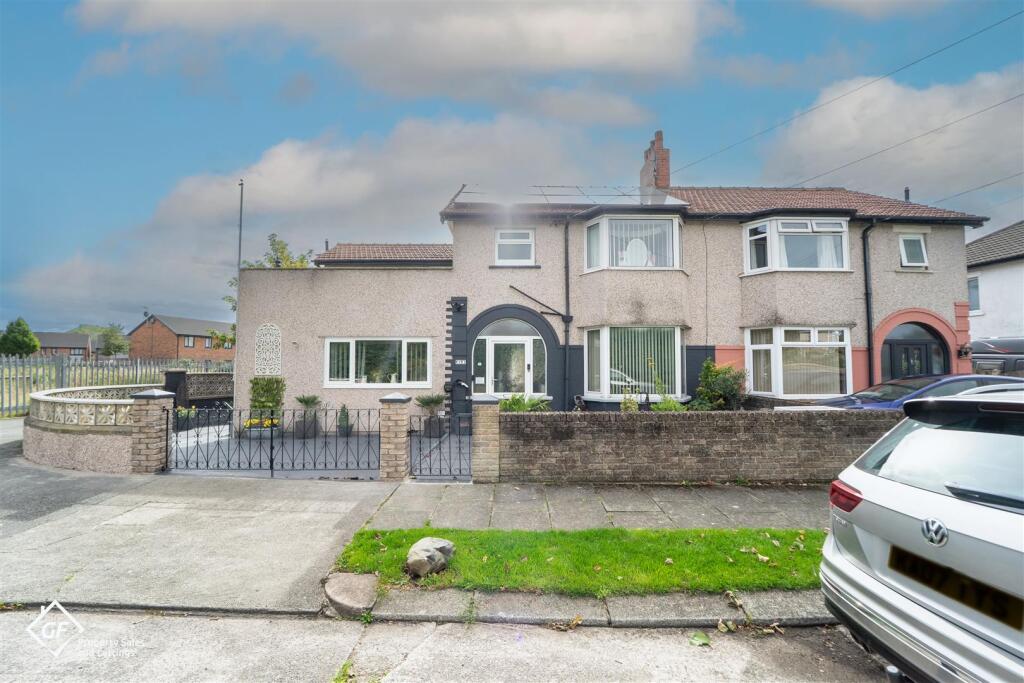
House for sale
Lancaster
3 bedrooms·2 bathrooms
350.549 €
Listed Sep 9, 2026
About this listing
Nestled on the charming Ellesmere Road in Morecambe, this semi-detached house presents an exceptional opportunity for families and individuals alike. With a generous layout, the property boasts two inviting reception rooms, providing ample space for relaxation and entertainment. The spacious living room flows effortlessly into the dining area, creating a harmonious environment for gatherings and family meals.
The heart of the home is undoubtedly the beautiful and well equipped kitchen, which not only serves as a culinary haven but also doubles as a dining space. This well-designed area connects conveniently to the utility room which is complete with a downstairs WC containing the potential to add a shower for added practicality.
Venturing upstairs, you will discover three well-proportioned double bedrooms, each offering comfort and tranquility. The master bedroom is particularly noteworthy, featuring an ensuite bathroom and a delightful rooftop terrace, perfect for enjoying morning coffee or evening sunsets.
The rear garden enhances the property's appeal, featuring an additional garage for extra storage or workshop space alongside a brand new Indian stone patio. A unique roof terrace allows for outdoor enjoyment, making it an ideal spot for alfresco dining, simply unwinding in the fresh air or even allowing you to dry your washing.
For those with multiple vehicles, off-road parking is available for several cars, ensuring convenience and ease of access. This property is a true gem in Morecambe, combining modern living with thoughtful design in a desirable location. Don't miss the chance to make this wonderful house your new home.
Entrance Hall - 3x UPVC double glazed frosted window, UPVC double glazed frosted door into hall, smoke alarm, doors to living room, reception room one, open to kitchen and stairs to first floor, LVT floor.
Living Room - UPVC double glazed bay window, radiator, smoke alarm, coving, two wall lights, Inglenook fireplace with multi fuel log burner and sliding door to reception room two.
Reception Room 1 - Radiator, coving, wall mounted fire, sliding door to living room and UPVC double glazed patio doors to the garden.
Kitchen/ Dining Area - UPVC window, radiator, mix of wall and base units with laminate worktops, double gas oven in high rise unit, five ring gas hob, extractor fan, one and a half stainless steel sink with mixer tap, tiled splashback, under cupboard lighting, integrated fridge, integrated freezer, integrated dishwasher, LVT flooring, arched opening to entrance hall, door to utility, UPVC double glazed door to rear and UPVC double glazed patio doors to garden.
Utility Room - UPVC double glazed window, partial wall cladding, tile splash back, wall and Base units with laminate worktops, single composite sink with mixer tap, plumbing for washing machine, space for dryer, space for fridge/freezer, UPVC double glazed door to side, door to WC.
Wc - UPVC double glazed frosted window, low flush WC, pedestal wash basin with traditional taps, Vailliant combination boiler and lino flooring. Plenty of space to install an electric shower and cubicle.
First Floor -
Landing - UPVC double glazed window, loft access, doors to bedroom one, two, three and shower room.
Bedroom One - 2x UPVC double glazed window, radiator, doors to en suite and roof top terrace.
En Suite - UPVC double glazed frosted window, dual flush WC, vanity wash basin with mixer tap, direct feed rain shower with rinse head attachment, fully panelled surround and lino flooring.
Bedroom Two - UPVC double glazed bay window and radiator.
Bedroom Three - UPVC double glazed window and radiator.
Bathroom - UPVC double glazed frosted window, dual flush WC, vanity wash basin with mixer tap, direct feed rain shower with rinse head attachment, radiator, mix of tile and cladded walls and tiled flooring.
External -
Front - Astro turf, slate chips, flagged pathway, parking for 3 cars.
Side - Walkway from front to rear garden.
Rear - Indian paving stone, astro turf, log store and parking for 1 car.
Loft - Recently fully boarded, complete with LED lights and power outlet with access via a wooden folding ladder.
Rooftop Terrace - Artificial grass. electric and water supply.
What's included
Terrace
Garden
Parking
Key Stats
Key Stats
TypeSemi-detached house
Bedrooms3
Bathrooms2
HeatingAsk Agent
Location
Map loading soon
Neighborhood data on demand
Nearby essentials will load when this section comes into view.
Listed on
Mortgage calculator
Estimated monthly payment
1.736 €/mo
Down payment10 % · 35.055 €
35.055 €315.494 € loan
Term
Total repayable520.728 €
Interest rate4.40 %
Representative estimate · Landomo is not a mortgage broker. · Rates updated April 2026