Entrance Hall
Stairs to first floor, double glazed window to front, door to lounge Lounge 14' x 11'10
Double glazed window to rear, radiator, door to kitchen Kitchen 11'8 x 10' max - 6'10 min
Double glazed window to front, fitted range of wall and base units with work tops over, sink and drainer, space for appliances, opening to rear lobby Rear Lobby
Doors to bathroom and rear garden Bathroom
Double glazed window to front, bath with shower over, WC, wash basin, radiator Bedroom 16'10 x 10'6 Max - 7' Min
Double glazed windows to front and rear, radiator Bedroom 11'5 x 10'
Double glazed window to rear, radiator Bedroom 11' x 6'8
Double glazed window to front, radiator Outside
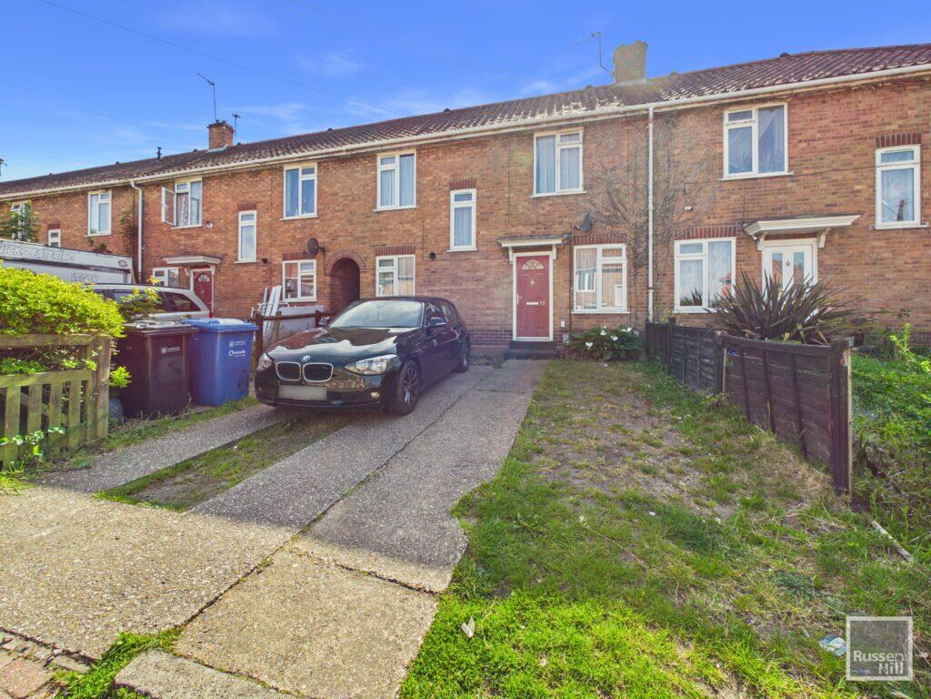
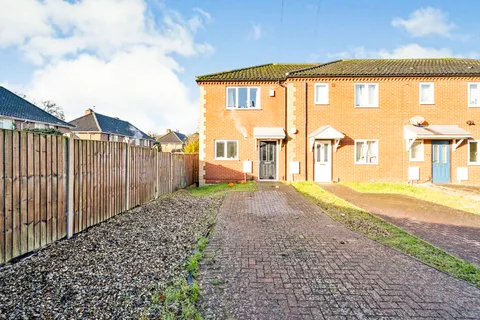
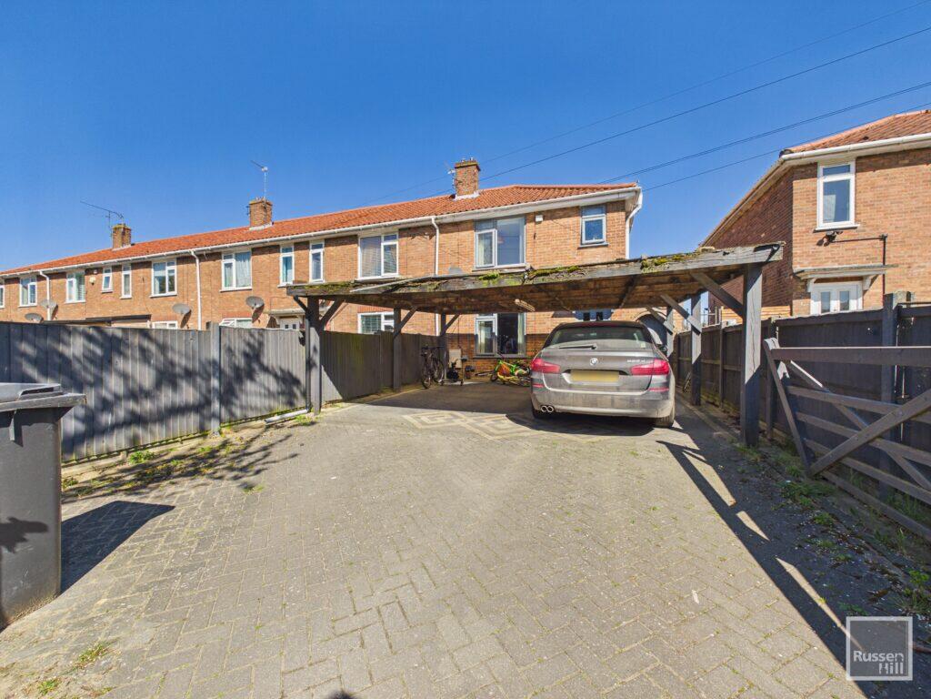
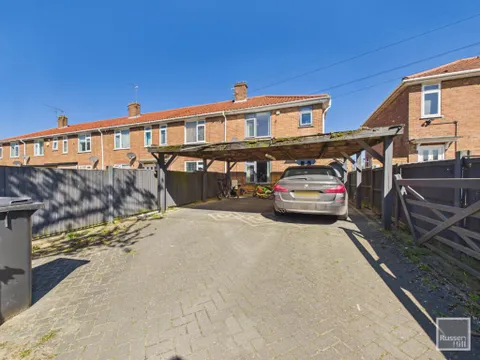
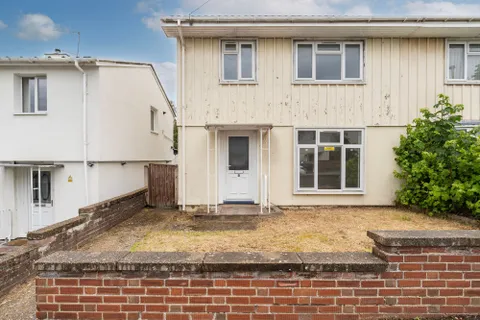
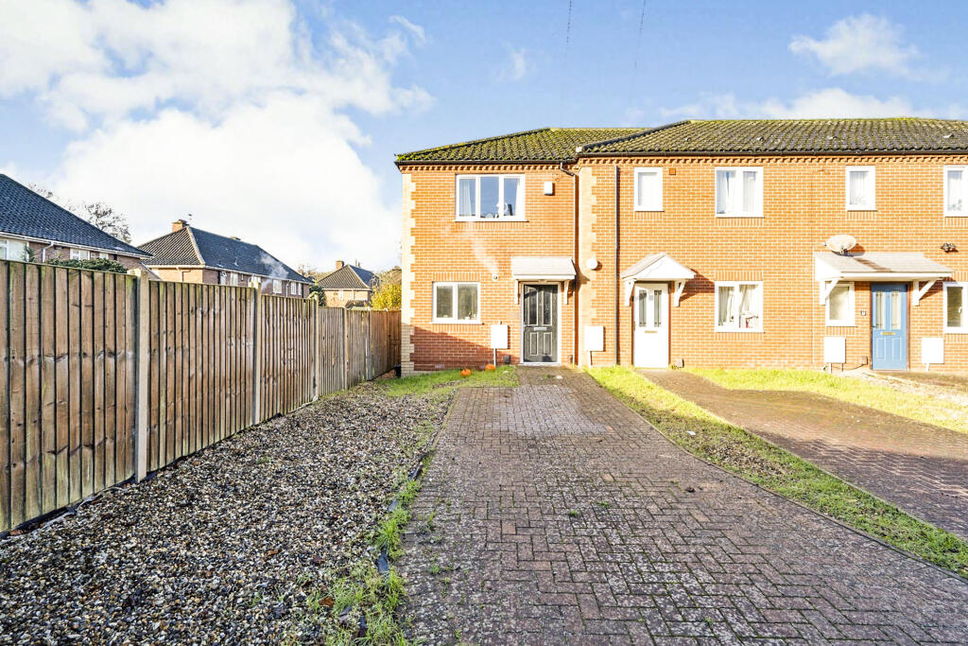
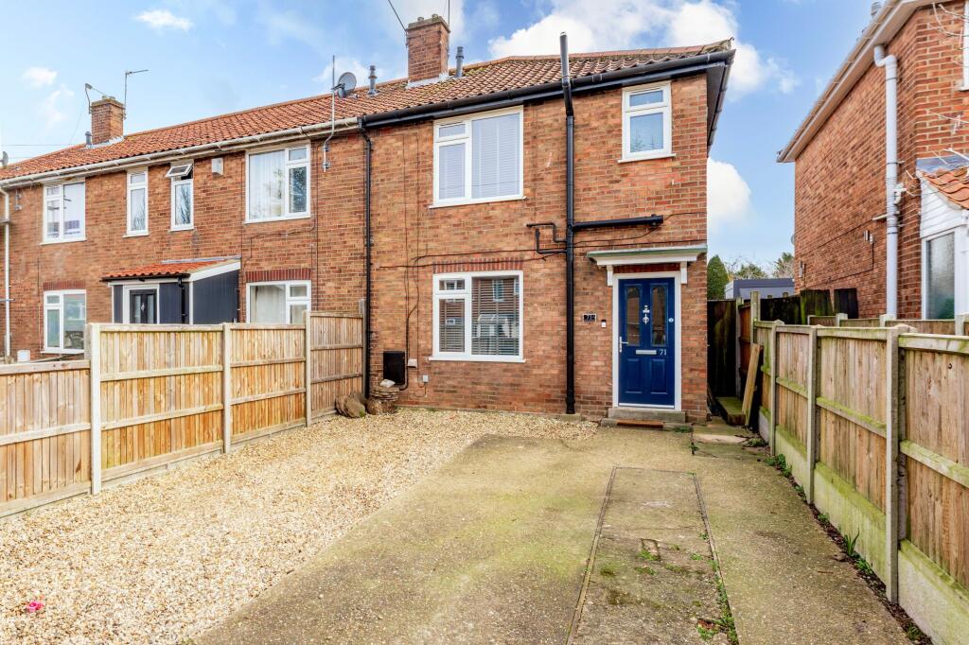
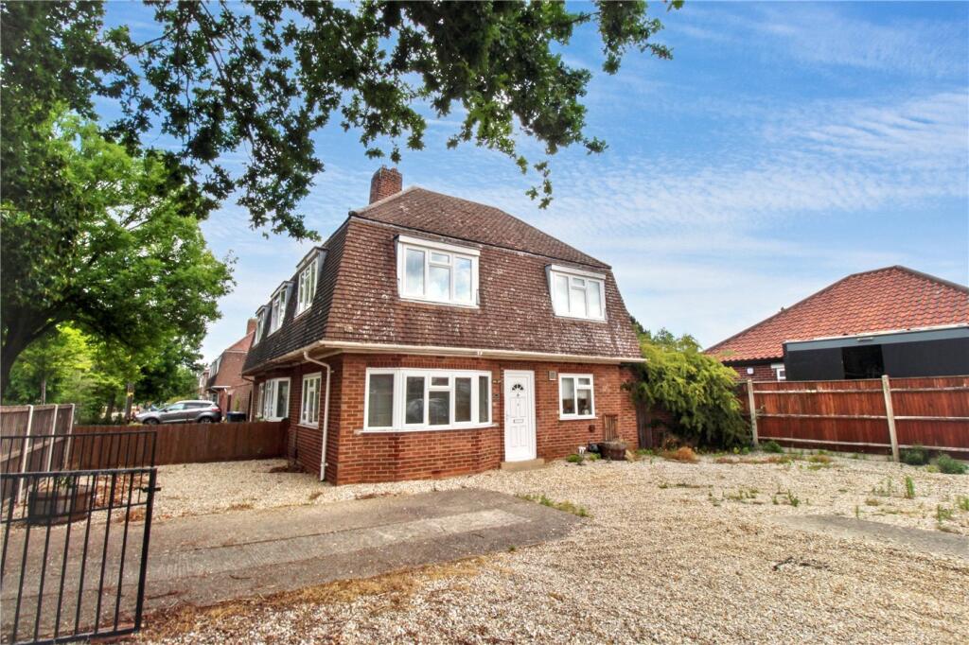
To the front of the property is a private driveway allowing off road parking To the rear of the property is a large enclosed garden mainly laid to lawnShow more