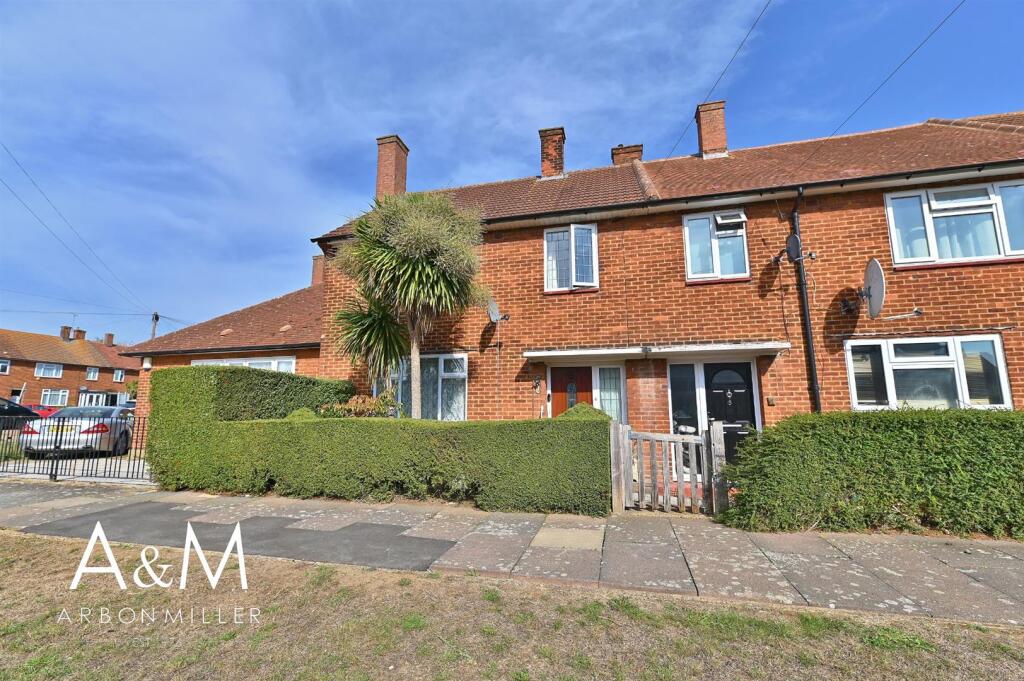
House for sale
Ilford
3 bedrooms·1 bathroom
533.270 €
Listed Oct 2, 2026
About this listing
CHAIN FREE – Situated in a popular residential turning within, this well-proportioned three bedroom end-of-terrace family home, benefiting from traditional brick and tile construction and offering generous accommodation arranged over two floors. The ground floor comprises a welcoming entrance hall leading to a bright dual-aspect lounge with feature fireplace, together with a fitted kitchen offering a range of wall and base units and direct access to the rear garden. To the first floor are three bedrooms, two of which benefit from fitted wardrobes, together with a family bathroom. Externally, the property enjoys a mature rear garden comprising a paved patio, lawn and established tree and shrub borders, with useful pedestrian side access afforded by its end-of-terrace position. There is also a paved front garden. The property is conveniently positioned for local schools including Coppice Primary School, Manford Primary School and Forest Academy, with a range of shops, services and everyday amenities available along Manford Way. Hainault Central Line station provides direct services towards Stratford, the City and West End and is readily accessible via the nearby 150 bus service, which serves Manford Cross and the station. Road connections including the A12, A406 and M11 are also within easy reach. Offered with no onward chain, an early viewing is highly recommended.
Entrance Hall - Wooden door with leaded light style obscure glazed insert and leaded light style fixed sidelight, stairs to first floor, radiator, doors to:
Lounge - Three light leaded light style double glazed window with fanlights over, coved cornice, feature fireplace with tiled surround, two double radiators, door to kitchen, three light leaded light style double glazed window with fanlights over.
Kitchen - Wall and base units, tiled working surfaces, cupboards and drawers, one and half bowl sink top unit with mixer tap, part tiled and part panelled walls, mock tudor style beams, recess for oven, plumbing for dishwasher and washing machine, recess for fridge/freezer, radiator, two light leaded light style double glazed window, wooden pedestrian door to rear garden.
First Floor Landing - Access to loft, doors to:
Bedroom One - Three light leaded light style double glazed bay, fitted wardrobes, double radiator.
Bedroom Two - Two light double glazed window, radiator, fitted wardrobe, Worcester wall mounted boiler.
Bedroom Three - Two light leaded light style double glazed window, radiator, fitted overhead cupboard.
Bathroom - Panel enclosed bath with mixer tap and hand held shower attachment, pedestal wash hand basin, double radiator, airing cupboard, low level wc, two obscure double glazed windows with fanlights over.
Rear Garden - Paved patio area, paved pathway leading to rear, mature tree and shrub borders, lawn area, pedestrian side access, outside light, outside tap.
Front Garden - Paved front garden. Mature tree and shrub border.
Council Tax - London Borough of Redbridge - Band C
Agents Note - Arbon & Miller inspected this property and will be only too pleased to provide any additional information as may be required. The information contained within these particulars should not be relied upon as statements or a representation of fact and photographs are for guidance purposes only. Services and appliances have not been tested and their condition will need to be verified. All guarantees need to be verified by the respective solicitors.
What's included
Garden
TypeTerraced house
Bedrooms3
Bathrooms1
HeatingAsk Agent
Location
Map loading soon
Neighborhood data on demand
Nearby essentials will load when this section comes into view.
Listed on
Mortgage calculator
Estimated monthly payment
2.641 €/mo
Down payment10 % · 53.327 €
53.327 €479.943 € loan
Term
Total repayable792.153 €
Interest rate4.40 %
Representative estimate · Landomo is not a mortgage broker. · Rates updated April 2026