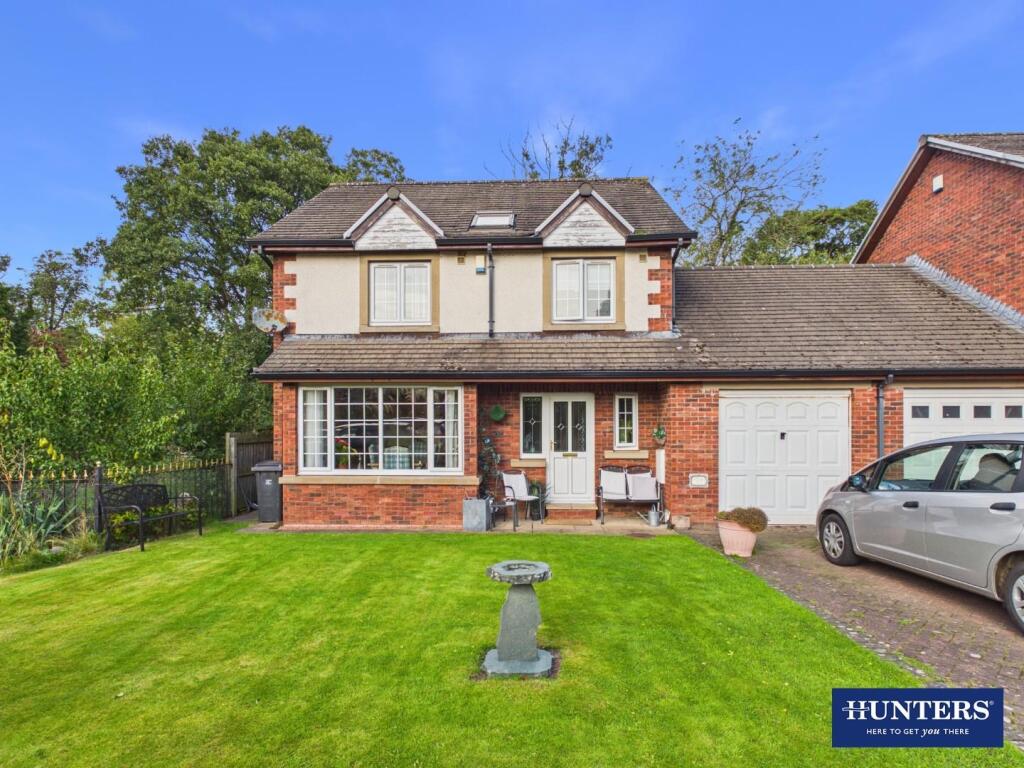
House for sale
Carlisle
2 bedrooms·2 bathrooms
294.940 €
Listed Oct 6, 2026
About this listing
Offered to the market with a sitting tenant in place, this two-bedroom link-detached house is a great opportunity for buy-to-let landlords seeking a property to expand their portfolio, with income generated from the outset.
We also welcome enquiries from parties who may be interested in purchasing the property with vacant possession, should this become an option in the future. Please contact the office to register your interest.
The accommodation, which is peacefully located within a cul-de-sac setting in Warwick Bridge, briefly includes a dining kitchen, living room, double bedroom with dressing room, double bedroom with en-suite, family bathroom, utility room and WC/cloakroom, all offering a spacious and well-balanced living space. Externally, the property benefits from gardens to the front and rear, with the rear garden enjoying a pleasant outlook over the beck, along with off-road parking to the front and a large single garage.
With an active tenancy already in place and potential for future rental return improvement, subject to the appropriate arrangements, this property represents a great addition to an existing portfolio or a straightforward investment purchase. The property is currently generating £700pcm, equivalent to a gross annual yield of 3.36% based on the marketing price.
Contact Hunters today for further information or to arrange a viewing.
Ground Floor: -
Entrance Hall - Entrance door from the front, internal doors to the dining kitchen, living room and WC/cloakroom, stairs to the first floor landing, and a radiator.
Dining Kitchen - Fitted kitchen comprising a range of base, wall, drawer and display units with worksurfaces and tiled splashbacks above. Integrated electric oven, electric hob, extractor unit, integrated dishwasher, integrated fridge freezer, one bowl stainless steel sink with mixer tap and draining board, radiator, double glazed window to the side aspect, and a double glazed bay window to the front aspect.
Living Room - Two double glazed windows to the rear aspect, two double glazed windows to the side aspect, radiator, fireplace with electric fire, internal door to the utility room, and an external door to the rear garden.
Wc/Cloakroom - Two piece suite comprising a WC and pedestal wash hand basin. Part-tiled walls, radiator, in-built cupboard, and an obscured double glazed window.
Utility Room - Fitted worksurface, wall units, space with plumbing for a washing machine, space for a tumble dryer, extractor fan, under-stairs cupboard, internal door to the garage, and a double glazed window to the rear aspect.
Garage - Manual up-and-over garage door, pedestrian access door to the rear garden, obscured double glazed window, wall-mounted gas boiler, power sockets and lighting.
First Floor: -
Landing - Stairs up from the ground floor hallway, internal doors to two bedrooms and bathroom, loft-access point, and a double glazed window to the side aspect.
Bedroom One With Dressing Room - Bedroom One:
Double glazed window to the rear aspect, double glazed window to the side aspect, archway opening to the dressing room, and a radiator.
Dressing Room:
Comprising a range of fitted furniture including wardrobes, drawers and shelving units. Radiator, and a double glazed window to the rear aspect.
Bedroom Two With En-Suite - Bedroom Two:
Double glazed window to the front aspect, double glazed window to the side aspect, radiator, and an internal door to the en-suite.
En-Suite:
Comprising a fitted vanity unit with WC and wash basin, and a shower enclosure with mains shower unit. Part-tiled walls, radiator, extractor fan, and a double glazed Velux window.
Bathroom - Comprising a fitted vanity unit with WC and wash basin, and a bathtub. Part-tiled walls, towel radiator, extractor fan, and an obscured double glazed window.
External: - Front Garden & Parking:
To the front of the property is a block-paved driveway, alongside a lawned garden with paved pathway to the front entrance. Access from the driveway into the garage, along with gated access to the rear garden.
Rear Garden:
To the rear of the property is a tiered garden, comprising a paved seating area accessible from the living room and garage, mature planted borders, and a steps down to an additional paved area which overlooks the beck.
What3words: - For the location of this property, please visit the What3Words App and enter - ///resonated.leaps.careless
Aml Disclosure: - Agents are required by law to conduct Anti-Money Laundering checks on all those buying a property. Hunters charge £40 (including VAT) for an AML check per buyer. This is a non-refundable fee. The charges cover the cost of obtaining relevant data, any manual checks that are required, and ongoing monitoring. This fee is payable in advance prior to the issuing of a memorandum of sale on the property you are seeking to buy.
What's included
Garden
Garage
TypeDetached house
Bedrooms2
Bathrooms2
Energy ClassC
HeatingGas Central
Location
Map loading soon
Neighborhood data on demand
Nearby essentials will load when this section comes into view.
Listed on
Mortgage calculator
Estimated monthly payment
1.460 €/mo
Down payment10 % · 29.494 €
29.494 €265.446 € loan
Term
Total repayable438.123 €
Interest rate4.40 %
Representative estimate · Landomo is not a mortgage broker. · Rates updated April 2026