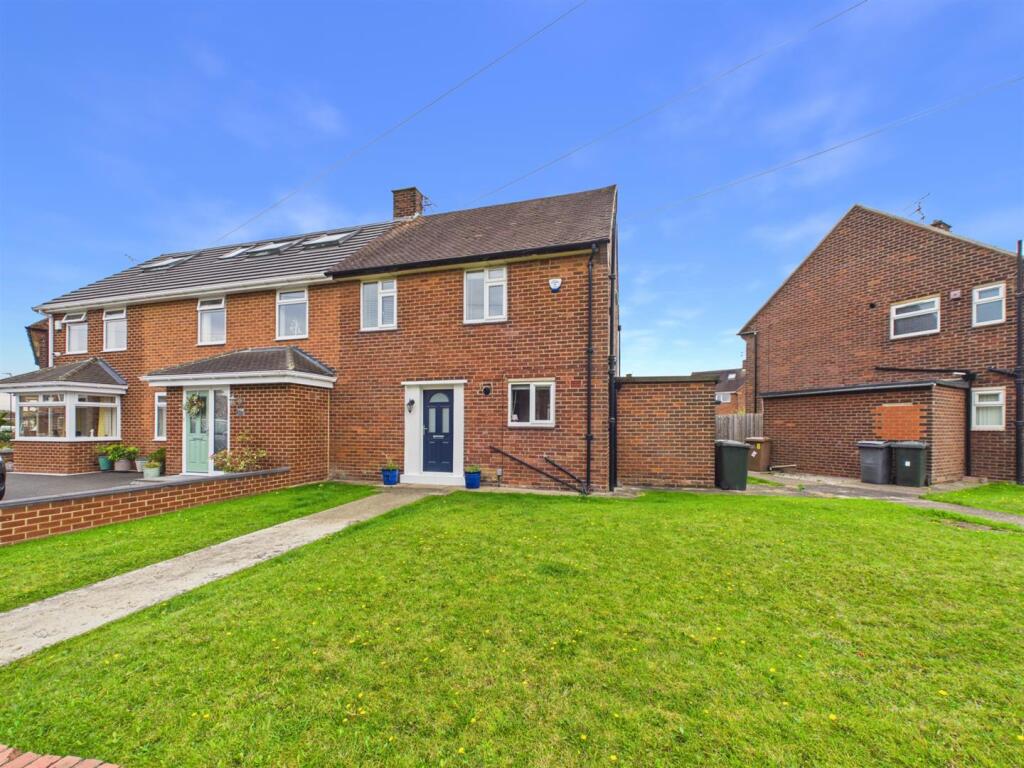
House for sale
North Tyneside, Marden, Preston
2 bedrooms·1 bathroom
292.063 €
Listed Sep 14, 2026
About this listing
SPACIOUS TWO BEDROOM SEMI-DETACHED OCCUPYING A GENEROUS SIZED PLOT SITUATED WITHIN THIS POPULAR LOCATION ON MARDEN ESTATE
Brannen & Partners are delighted to welcome to the market this well presented two bedroom semi-detached property, conveniently located close to local shops and amenities. Boasting modern interiors, open-plan living, utility room and wrap around gardens.
Briefly comprising: Entrance hallway leading to ground floor rooms and stairs up to the first floor. The bright and airy living room is tastefully designed with built in alcove storage, shelving, a decorative fireplace and a large window overlooking the rear garden. An opening leads to the kitchen/diner which boasts a dual aspect, modern fitted wall and base units provide storage which includes an integrated electric hob, oven and plumbing for a dishwasher. A handy utility room provides additional storage, a sink, plumbing for a washing machine and access out to the rear garden.
To the first floor are two good sized double bedrooms and bathroom. The bathroom comprises a freestanding bath, separate walk in shower, hand basin within a fitted vanity unit, W.C. and heated towel rail.
Externally to the rear is an enclosed private garden mainly laid to lawn. There is side access to the front where there is a generous sized lawn.
Ideally located in this highly popular residential area of Marden Estate close to local shops, amenities, bus routes and within walking distance of Cullercoats Metro Station. Tynemouth Village and Whitley Bay are a short distance which both offer a great selection of shops, restaurants and bars.
Entrance Hallway -
Living Room - 4.23m x 3.48m (13'10" x 11'5") -
Kitchen/Diner - 6.43m x 2.55m (21'1" x 8'4") -
Utility Room/Storage - 2.48m x 2.02m (8'1" x 6'7") -
Bedroom One - 4.18m x 3.19m (13'8" x 10'5") -
Bedroom Two - 3.74m x 2.98m (12'3" x 9'9") -
Bathroom - 3.30m x 1.67m (10'9" x 5'5") -
Externally - Externally to the rear is an enclosed private garden mainly laid to lawn. There is side access to the front where there is a generous sized lawn.
Tenure - Freehold
What's included
Garden
Key Stats
Key Stats
TypeSemi-detached house
Bedrooms2
Bathrooms1
HeatingAsk Agent
MunicipalityNorth Tyneside
Location
Map loading soon
Neighborhood data on demand
Nearby essentials will load when this section comes into view.
Listed on
Mortgage calculator
Estimated monthly payment
1.446 €/mo
Down payment10 % · 29.206 €
29.206 €262.857 € loan
Term
Total repayable433.849 €
Interest rate4.40 %
Representative estimate · Landomo is not a mortgage broker. · Rates updated April 2026