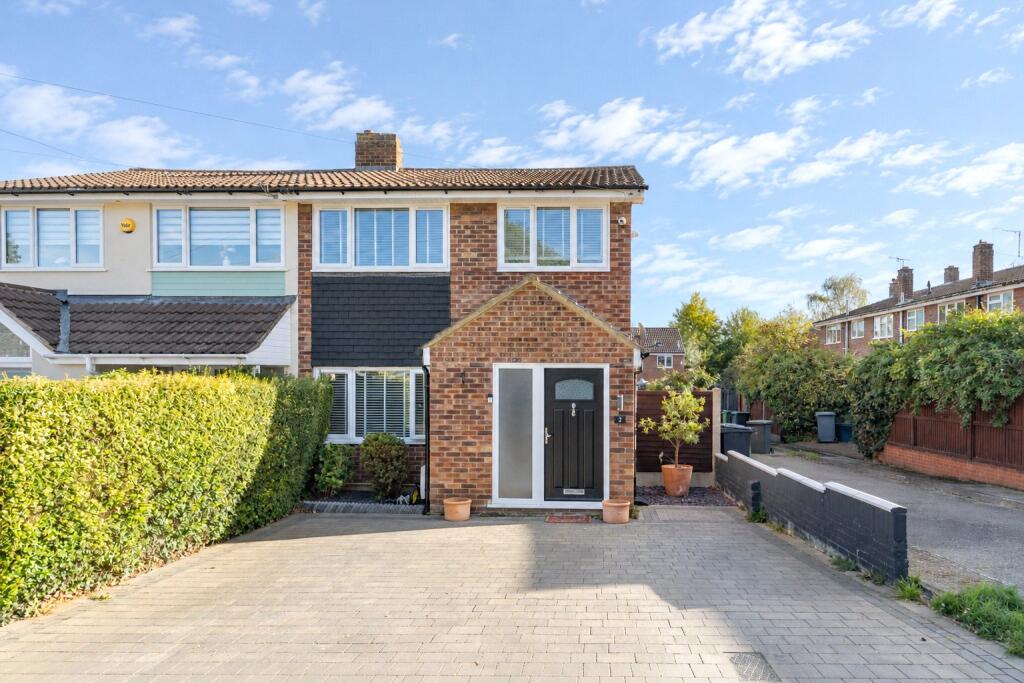
House for sale
Lidlington, Central Bedfordshire
3 bedrooms·2 bathrooms
426.616 €
Listed Oct 7, 2026
About this listing
This quite superb and rarely available extended three bedroom semi detached home provides a wealth of spacious, well proportioned internal accommodation, complemented by a thoughtfully landscaped rear garden, generous driveway and useful garage.
Approach to the home is via a block paved driveway providing off road parking for two vehicles, with low level walling to one side and a neatly maintained hedge enclosing the opposite boundary. A smart composite front door opens into the entrance hall which has been enlarged by the addition of a porch, with a useful storage cupboard to one side and a staircase directly ahead rising to the first floor accommodation.
The principal reception room, the living room, occupies the front of the home and has been decorated in stylish tones and hues, with contrasting darker flooring and a navy statement wall creating an attractive focal point. A generous window overlooks the front aspect and floods the room with an abundance of natural daylight.
Glazed double doors lead through into the impressive kitchen/diner which has been carefully designed to maximise the space available. The dining area comfortably accommodates a table and chairs, creating a real family/sociable area, whilst matching flooring provides a seamless transition from the living room. The kitchen itself has been fitted with a comprehensive range of light coloured floor and wall mounted units complemented by darker contrasting work surfaces. Several integrated appliances have been cleverly woven into the design, whilst high gloss floor tiles, contemporary black splashback tiling and recessed ceiling spotlights complete the look. French doors open directly onto the garden beyond.
A separate utility room provides additional practicality, housing the wall mounted boiler as well as offering plumbing for a washing machine. From here access is provided into a useful cloakroom fitted with a low level wc and wash hand basin.
Moving upstairs, the first floor landing gives way to all the accommodation on this level, the master bedroom of which nestles to the front elevation and has been finished with attractive light oak flooring. The second bedroom occupies the rear aspect and benefits from a useful built in wardrobe, whilst the third is a good sized single bedroom overlooking the front and is currently utilised as a dressing room. They are all served by the family bathroom which incorporates a panelled bath with shower attachment and glass screen positioned over, low level wc and pedestal wash hand basin. Light contemporary tiling adorns the walls, whilst an obscure window illuminates the space further still.
Externally, the rear garden has been thoughtfully designed and landscaped with a generous paved patio area immediately outside the property, providing the perfect space for relaxing or entertaining. Beyond here the remainder has been laid with low maintenance artificial lawn, whilst timber fencing encloses the boundary and gated side access completes the arrangement.
In addition, a separate garage is positioned within a nearby block and is accessed via an up and over door.
The village of Lidlington is located between the major towns of Bedford and Milton Keynes. Commuter links into London St Pancras from Flitwick [10 minutes] or Bedford take approximately 40 minutes and from Milton Keynes direct into Euston take as little as 35 minutes. The village itself offers a rail service to both Bedford and Bletchley. Major road links are from M1, J13 which is less than ten minutes’ drive from the property. Local amenities include a convenience store, public house/eateries and sports clubs and facilities. There are various bridleways and footpaths surrounding the property including the 'Greensand Ridge' which is protected by the forestry commission and mature woodland. The 'Forest Centre' and 'Millennium Country Park' is in the neighbouring village of Marston Moretaine which is less than a five minute drive, as is the Georgian town of Ampthill with its many services and facilities.
What's included
Garden
Garage
Parking
TypeSemi-detached house
Bedrooms3
Bathrooms2
HeatingAsk Agent
MunicipalityLidlington
Location
Map loading soon
Neighborhood data on demand
Nearby essentials will load when this section comes into view.
Listed on
Mortgage calculator
Estimated monthly payment
2.112 €/mo
Down payment10 % · 42.662 €
42.662 €383.954 € loan
Term
Total repayable633.722 €
Interest rate4.40 %
Representative estimate · Landomo is not a mortgage broker. · Rates updated April 2026