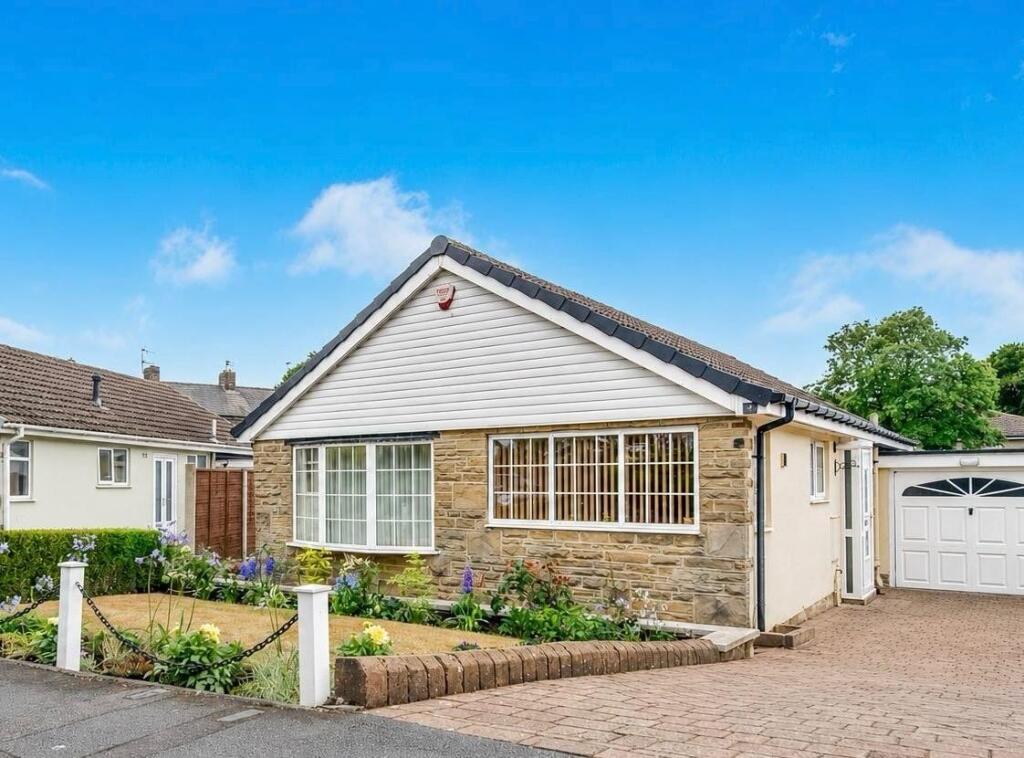
House for sale
Kirklees, East Bierley
3 bedrooms·1 bathroom
343.763 €
Listed Aug 24, 2026
About this listing
*NO CHAIN*
Super opportunity has arisen to purchase this very well presented Link Detached Bungalow that is situated in this highly popular area of Birkenshaw and is just a short walk to all village amenities. Which include a Health Centre, Pharmacy, Opticians, Supermarket, Park, Cafes and independent retail shops
Provides 2/3 Bedrooms, together with a Conservatory. Added features include uPVC Double Glazing throughout and Gas Central Heating.
To the outside there are attractive, well maintained gardens to 3 sides. Plus an attached garage and driveway
Properties of this style are rare to the market and as such an early viewing is essential to avoid disappointment
The accommodation comprises : Side Porch, Hallway, Living Room, Kitchen/Breakfast Room, 2/3 Bedrooms, Shower Room/W.C. and a Conservatory
Excellent transport links to the M62 motorway network, A58 and A651
Convenient location for Low Moor and New Pudsey Train Stations, whose routes include Leeds, Bradford, Manchester and York
Enclosed Side Porch
With tiled flooring
Inner Entrance Door
Hallway
Two fitted full height storage cupboards. Loft access, loft ladder and light.
Living Room
4.88m x 3.05m (16' 0" x 10' 0")
Welcoming Living Room with an attractive feature fireplace, with built in gas fire
1 large window to the front
2 windows to the gable wall
Dining Room/Bedroom 3
2.72m x 2.44m (8' 11" x 8' 0")
Currently used as a Dining Room, but alternatively could be a bedroom uPVC Sliding Double Glazed doors lead into the Conservatory
Conservatory
2.74m x 2.72m (9' 0" x 8' 11")
Positioned at the rear of the bungalow, leading out to paved patio terraces and garden areas
Kitchen/Breakfast Room
3.66m x 2.74m (12' 0" x 9' 0")
Well equipped fitted kitchen, a range of wall and base units with complementary worktops and a breakfast table. Inset Franke one and a half bowl sink with mixer tap and integrated draining board Built in Stoves double oven and hob Integrated appliances include Bosch dishwasher, cooker hood, fridge and a freezer Plumbing for automatic washing machine Part tiled walls and tiled flooring to kitchen area of the room
Double Bedroom 1
3.66m x 3.05m (12' 0" x 10' 0")
Fitted wardrobes with fitted cupboards
Bedroom 2
2.74m x 2.13m (9' 0" x 7' 0")
Fitted wardrobes with fitted cupboards
Shower Room with WC
Superb white modern suite
Comprising of walk in shower, wall mounted vanity sink unit, W.C., wall mounted double bathroom cabinet Tiled underfloor heating Heated towel rail
Outside
Delightful, well maintained front garden, which is adjacent to a block paved driveway, which leads to an attached garage, that has access into the rear garden The rear garden is a lovely, established area, which includes a lawn, planted areas, multiple paved patio terraces and a garden shed Additionally a well cared for, attractive garden to the side of the property.
Probate
Please be aware the sale of the property is subject to probate. Probate was applied for on 30/07/26.
Please Note
If you proceed with an offer on this property we are obliged to undertake mandatory Anti Money Laundering checks on behalf of HMRC. All estate agents have to do this by law and we outsource this process to our compliance partners Credas who charge a fee for this service.
What's included
Garden
Parking
Key Stats
Key Stats
TypeBungalow
Bedrooms3
Bathrooms1
Energy ClassD
HeatingAsk Agent
MunicipalityKirklees
Location
Map loading soon
Neighborhood data on demand
Nearby essentials will load when this section comes into view.
Mortgage calculator
Estimated monthly payment
1.702 €/mo
Down payment10 % · 34.376 €
34.376 €309.387 € loan
Term
Total repayable510.648 €
Interest rate4.40 %
Representative estimate · Landomo is not a mortgage broker. · Rates updated April 2026