No longer available
This listing is no longer active. We keep it here for reference, but the details may be out of date.
House for sale
Truro, St. Enoder
4 bedrooms·2 bathrooms
407.708 €
Listed Mar 18, 2026
About this listing
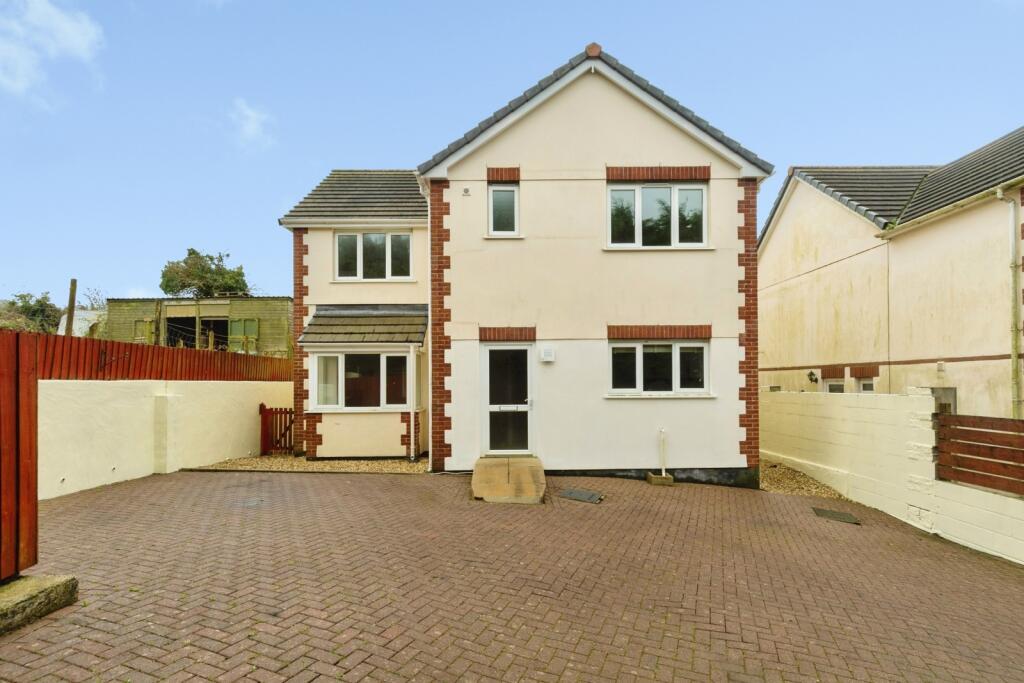
This modern detached four double bedroom house with master en suite shower/cloakroom, has a spacious 27' lounge/dining room, conservatory, fitted kitchen, utility room, bathroom and ground floor cloakroom, with uPVC double glazing and oil fired central heating. Outside there is block paved level parking at the front of the property for three cars, and an enclosed rear garden.
Situated at the end of a private lane, abutting a field, off My Lords Road. The village of Fraddon has a range of shopping amenities and facilities including village hall, Kingsley Village Marks and Spencer’s, Next, Boots, TK Max, public house, and petrol filling station, the adjacent villages of Indian Queens and St. Columb Road have Co-op supermarket, petrol filling station/general store, Church and Chapel. For those with larger requirements, Newquay, Cornwall's premier tourist resort, is within eight miles.
Viewing is strongly recommended - Chain free
Reception Hall
5.08m x 1.78m
UPVC double glazed entrance door. Radiator. Stairs to first floor landing with under stairs storage cupboard. Doors into living room, kitchen, and utility room.
Lounge/Dining Room
8.28m x 3.6m
UPVC double glazed box window to front, two uPVC double glazed windows to rear, and patio doors into conservatory. Three radiators.
Conservatory
3.8m x 2.74m
UPVC double glazed windows and French doors to rear garden. Radiator.
Kitchen
3.05m x 2.95m
Incorporating range of modern fitted kitchen units comprising six wall cupboards, five base units, and seven drawers, with roll top work surfaces, inset single sink and drainer with mixer tap over. Electric oven with four ring ceramic hob and extractor over. Radiator. Space for fridge/freezer, and dishwasher. UPVC double glazed window to front.
Utility Room
1.98m x 1.9m
Worcester oil central heating boiler. Two wall cupboards. Roll top work surface. UPVC double glazed door to side. Door into cloakroom.
Cloakroom
1.98m x 0.97m
Incorporating low level flush WC, and wash hand basin. Radiator. UPVC double glazed window to side.
First Floor Landing
1.9m x 1.78m
Radiator. Built in linen cupboard 2'7'' x 2'. Doors into four double bedrooms and bathroom.
Bedroom One
5.18m x 2.97m
UPVC double glazed window to front. Radiator. Pair of built in double wardrobes. Door into en suite shower/cloakroom.
En Suite Shower/Cloakroom
2.6m x 1.75m
Incorporating shower with glazed folding door, low level flush WC and wash hand basin. Extractor.
Bedroom Two
3.28m x 3.23m
UPVC double glazed window to rear. Radiator. Built in double wardrobe.
Bedroom Three
3.48m x 2.97m
UPVC double glazed window to rear. Radiator. Built in double wardrobe.
Bedroom Four
3.3m x 2.36m
UPVC double glazed window to front. Radiator. Built in wardrobe 2'9'' x 2'9''.
Bathroom
2.54m x 1.83m
Incorporating panelled bath with glazed shower screen over, low level flush WC and wash hand basin. Ladder style radiator. UPVC double glazed window to rear. Extractor.
OUTSIDE
Rear Garden
The rear garden is laid partly to paved patio, with timber garden shed. Outside water tap.
Parking
There is level block paved parking at the front of the property for three cars.
Agents Note
Please note that an AML fee is chargeable to the buyer once an offer is accepted to cover the cost of carrying out the required identity and anti-money laundering checks. Once these checks have been completed, the fee cannot be refunded, even if the property purchase does not go ahead.
What's included
Garden
Parking
TypeDetached house
Bedrooms4
Bathrooms2
HeatingOil, Central
Location
Map loading soon
Neighborhood data on demand
Nearby essentials will load when this section comes into view.
Mortgage calculator
Estimated monthly payment
2.019 €/mo
Down payment10 % · 40.771 €
40.771 €366.937 € loan
Term
Total repayable605.635 €
Interest rate4.40 %
Representative estimate · Landomo is not a mortgage broker. · Rates updated April 2026