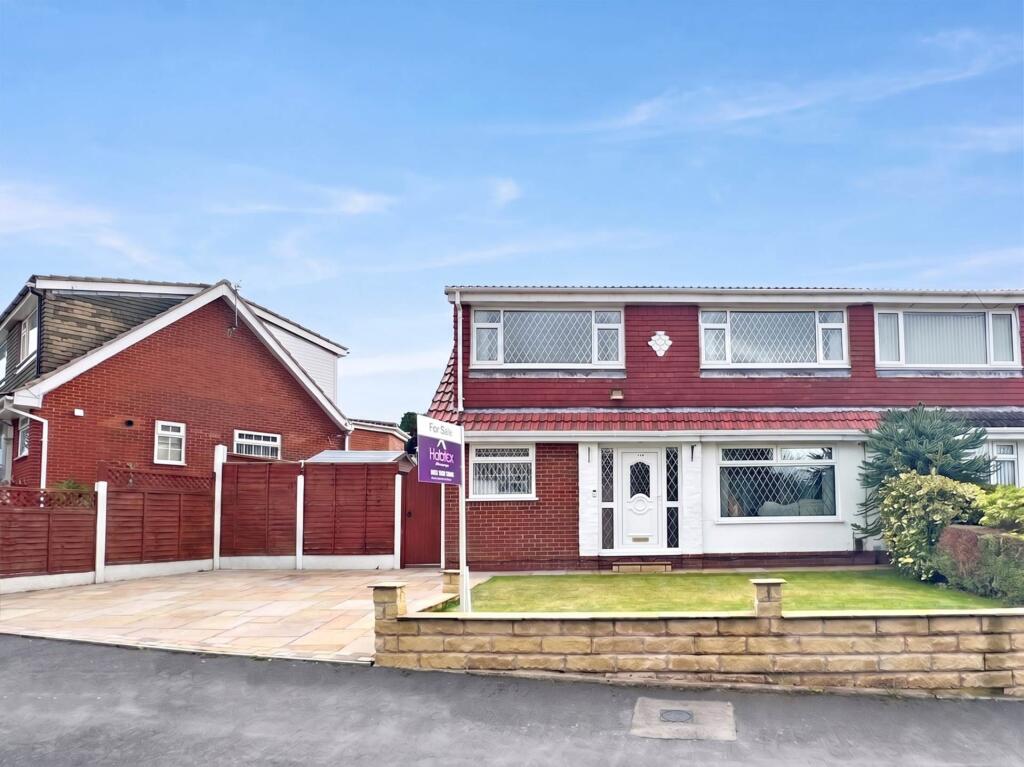
House for sale, 104 m²
Oldham
4 bedrooms·1 bathroom
407.854 €
3.921 €/m²
Listed Sep 3, 2026
About this listing
Habitat are excited to bring to market this FOUR BEDROOM, SEMI DETACHED PROPERTY on the sought after THORPE ESTATE in ROYTON, conveniently located close to ROYTON TOWN CENTRE and all its amenities, excellent transport links and well regarded schools.
This tastefully presented family home is offered in TURN KEY CONDITION and has been maintained to a high standard by the current vendors. The property has benefited from a new roof, landscaping to both the front and rear gardens, a full rewire, a fitted alarm system and external security cameras, plus much more. An ideal home for growing families looking for a property they can move straight into and enjoy.
Internally, to the ground floor is an entrance hallway, a SPACIOUS LOUNGE open plan to the CONSERVATORY, a modern kitchen with FULLY INTEGRATED APPLIANCES, a useful UTILITY ROOM and a ground floor WC.
To the first floor are THREE DOUBLE BEDROOMS a GENEROUS SINGLE BEDROOM, with the accommodation completed by a family SHOWER ROOM.
Externally, to the front is a driveway providing OFF STREET PARKING for two vehicles, alongside a well maintained lawn.
To the rear is a beautiful split level SUNSHINE GARDEN, featuring an Indian stone paved seating area to the lower level, with steps leading up to a generous lawn and an additional decked seating area. This is a fantastic space for entertaining guests, enjoying the sunshine or relaxing with the family.
EPC rating - C
Entrance/Hallway - 2.8m (9'2") x 2.47m (8'1")
A bright and welcoming entrance hallway providing access to all ground floor rooms, with a useful storage cupboard and stairs leading to the first floor.
Lounge - 6.43m (21'1") x 3.29m (10'10")
A spacious and well presented lounge with an open plan layout leading into the conservatory.
Conservatory - 2.72m (8'11") x 2.48m (8'2")
A rear conservatory, currently utilised as a dining area and open plan to the lounge. With windows to three sides and patio doors leading directly to the rear garden, this versatile space also benefits from a new roof, making it suitable for use as a living space all year round.
Kitchen - 4.24m (13'11") x 3.68m (12'1")
A stylish dual aspect kitchen, installed by the current vendors five years ago, featuring a range of integrated appliances including an oven, microwave, hob, extractor fan, fridge/freezer and dishwasher. There is also useful under stair storage and a door leading directly to the rear garden.
Utility Room - 1.72m (5'8") x 1.63m (5'4")
A useful utility room with a sink, along with space and plumbing for appliances
WC - 1.69m (5'7") x 0.75m (2'6")
A convenient ground floor WC.
Master Bedroom - 3.62m (11'11") x 3.31m (10'10")
A well sized master bedroom positioned to the front of the property, featuring a large window filling the room with natural light and a useful over stairs storage cupboard.
Bedroom Two - 3.63m (11'11") x 3.3m (10'10")
A well sized double bedroom with ample space for a bed and additional furniture
Bedroom Three - 2.56m (8'5") x 3.3m (10'10")
A rear facing double bedroom, currently utilised as a dressing room.
Bedroom Four - 2.6m (8'6") x 2.26m (7'5")
A generously sized single bedroom positioned to the rear of the property.
Shower room
A family bathroom comprising a corner shower with rainfall shower head, wash basin and WC, complemented by fully tiled walls and flooring
External
To the front of the property is a driveway providing off street parking for two vehicles, alongside a well maintained lawn.
The split level landscaped garden to the rear features a paved seating area to the lower level, with steps leading up to a generous lawn and an additional decked seating area.
Both the front and rear gardens have been upgraded by the current vendors, incorporating thoughtful landscaping and Indian stone paving.
Additional street parking is also available.
Viewings
Viewings strictly by appointment with the agent.
Council Tax Band
Council Tax Band - D
Tenure
Leasehold, details to be confirmed by the solicitor.
948 years remaining
Heating, Glazing, Security
Gas central heating and double glazing.
Services
All main services are installed.
No checks have been made of any services (water, electricity, gas and drainage) heating appliances or any other electrical or mechanical equipment in this property.
Disclaimer
Habitat Oldham themselves and the vendors/lessors of this property give notice that these particulars have been prepared in good faith having regard to the property misdescriptions act (1991). Measurements are intended for descriptive purposes only and are believed to be correct but any intending purchasers should not rely on them as statements or representations of fact. Any intending purchaser must satisfy themselves by inspection or otherwise as to the information provided and condition of the property and no warranty is given by the vendor, their agents or any other person in their employment. The property is offered subject to contract and still being available at the time of enquiry and no responsibility can be accepted for any loss or expenses incurred in viewing.
what3words /// healers.robots.bridge
Notice
Please note we have not tested any apparatus, fixtures, fittings, or services. Interested parties must undertake their own investigation into the working order of these items. All measurements are approximate and photographs provided for guidance only.
What's included
Garden
Key Stats
Key Stats
TypeSemi-detached house
Living Area104 m²
Bedrooms4
Bathrooms1
Energy ClassC
HeatingDouble Glazing, Gas Central
Location
Map loading soon
Neighborhood data on demand
Nearby essentials will load when this section comes into view.
Listed on
Mortgage calculator
Estimated monthly payment
2.020 €/mo
Down payment10 % · 40.785 €
40.785 €367.069 € loan
Term
Total repayable605.853 €
Interest rate4.40 %
Representative estimate · Landomo is not a mortgage broker. · Rates updated April 2026