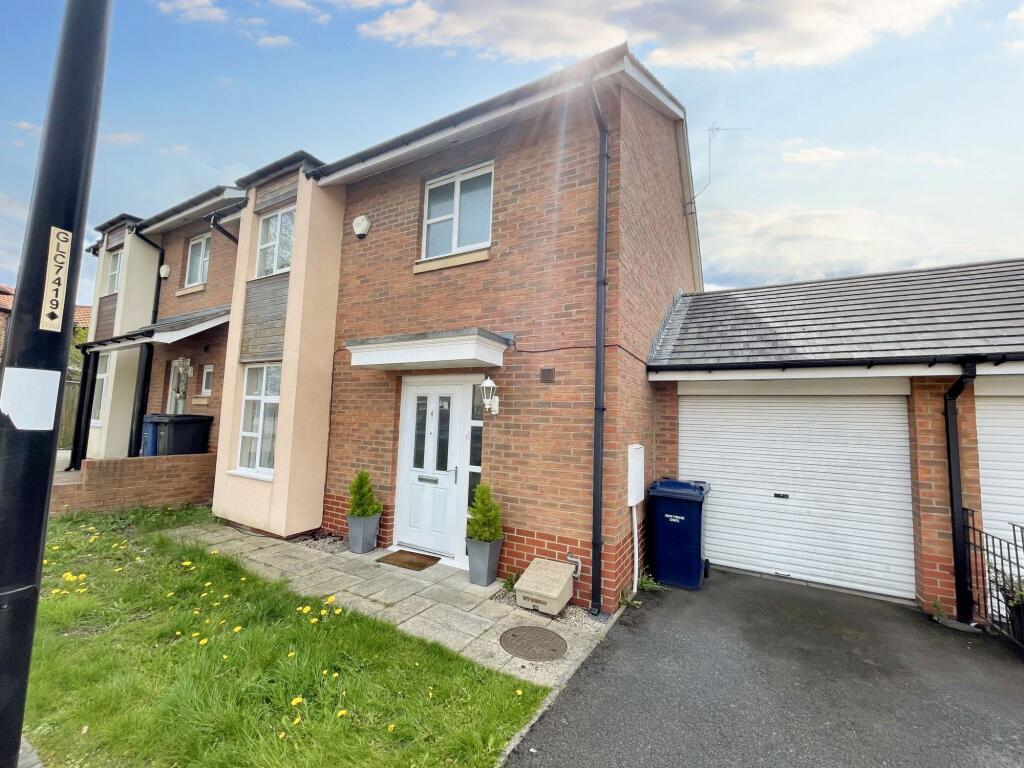
House for sale
Newcastle upon Tyne
3 bedrooms·2 bathrooms
232.897 €
Listed Sep 21, 2026
About this listing
DRIVEWAY AND GARAGE | EN SUITE | THREE BEDROOM | CLOAK ROOM | ENLCOSED GARDEN | NO UPPER CHAIN |
We are delighted to offer to the market this well presented three bedroom semi detached house on the popular Cleadon Vale development in South Shields.
A stones throw from great amenities at "The Nook" as well as schools and transport links, the property would make an ideal family home.
Comprising briefly :- Composite door to the entrance hallway. Doors leading to the lounge and dining room, cloak room and stairs to the first floor landing. The kitchen leads from the lounge while to the first floor lie bedroom one with en-suite, bedroom two, bedroom three and family bathroom. Externally, an enclosed garden lies to the rear with a driveway to the front leading to the single garage.
Early viewing is essential to avoid disappointment...
Council Tax Band: C
Tenure: Freehold
Entrance
Upvc door to the entrance hallway with doors to the lounge, cloak room and stairs to the first floor landing.
Cloak Room
Comprising of low level W.C. and wash hand basin.
Lounge
Double glazed window to the front and single radiator. Feature fire surround with electric fire open to the dining area.
Dining Room
2.47m x 2.98m
Double glazed French doors to the rear and door to the kitchen.
Kitchen
2.99m x 3.41m
Fitted with a range of wall and base units with roll top work surfaces, one and a half bowl stainless steel sink unit with mixer tap and splash back tiling. Plumbed for automatic washing machine and dishwasher. Electric oven and gas hob with extractor hood. Double glazed window to the rear and door to the garden.
Bedroom One
2.97m x 3.83m
Double glazed window to the front and central heating radiator.
Ensuite
Comprising of low level W.C., shower cubicle and wash hand basin.
Bedroom Two
3.27m x 3.79m
Double glazed window to the front and single radiator.
Bedroom Three
3.01m x 2.25m
Double glazed window to the rear an central heating radiator.
Bathroom
Comprising of low level W.C., panelled bath and wash hand basin. Double glazed window and central heating radiator.
External
Enclosed garden to the rear with a driveway to the front leading to the single garage.
What's included
Garden
Parking
TypeSemi-detached house
Bedrooms3
Bathrooms2
HeatingGas
Location
Map loading soon
Neighborhood data on demand
Nearby essentials will load when this section comes into view.
Listed on
Mortgage calculator
Estimated monthly payment
1.153 €/mo
Down payment10 % · 23.290 €
23.290 €209.607 € loan
Term
Total repayable345.960 €
Interest rate4.40 %
Representative estimate · Landomo is not a mortgage broker. · Rates updated April 2026