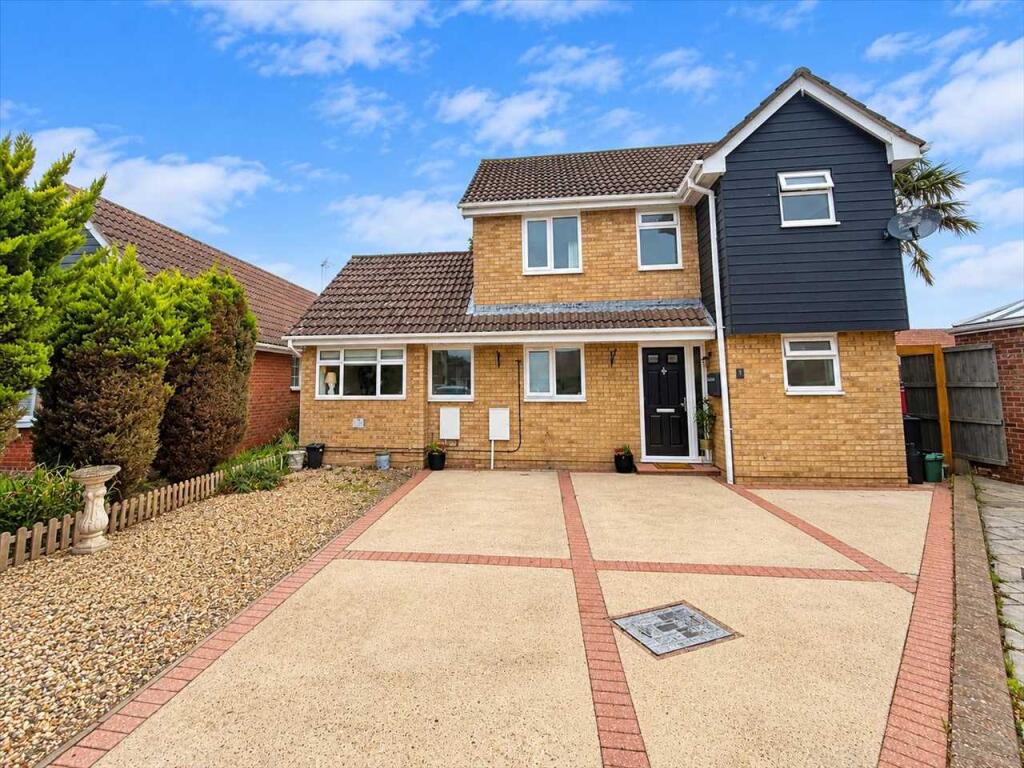
House for sale
Colchester
4 bedrooms·1 bathroom
446.280 €
Listed Oct 20, 2026
About this listing
Situated in a quiet cul-de-sac location, this versatile and well-proportioned family home offers flexible accommodation and excellent potential to suit a variety of lifestyles. The ground floor features a spacious lounge, separate dining room, and a versatile ground floor bedroom which could equally serve as a home office, playroom or additional reception room. The dining room offers exciting potential to be opened into the kitchen, creating a superb open-plan kitchen/dining/family space (subject to any necessary consents).
Upstairs, the property provides further comfortable accommodation, while outside there is a generous driveway providing off-road parking for multiple vehicles.
To the rear, the property enjoys an attractive, unover-looked garden, offering a good degree of privacy and an ideal setting for entertaining, relaxing or family enjoyment.
This is a fantastic opportunity for buyers seeking a flexible home in a desirable and peaceful location. Keys available to view early viewing strongly advised.
Entrance Hall
Double glazed entrance door with obscure double glazed side panel, laminate flooring, radiator, stairs to first floor.
Kitchen 3.89m (12' 9") x 2.67m (8' 9")
fitted with an attractive range of matching wall and base units complemented by solid wooden work surfaces and a stylish inset one-and-a-half bowl composite sink unit. A Rangemaster cooker, included within the sale, provides a focal point, while integrated appliances include a fridge/freezer with additional space and plumbing for a washing machine and dishwasher. Finished with tiled flooring, wooden splashbacks, inset spotlights and a feature radiator with towel rail, this bright and welcoming space benefits from double glazed windows to the front. The kitchen flows through to a useful rear lobby with tiled flooring and a double glazed door providing direct access to the garden, creating a practical link between indoor and outdoor living. Door leading to ground floor bedroom.
Ground Floor Bedroom 4.14m (13' 7") x 2.24m (7' 4")
Double glazed window to front, fitted carpet, radiator, build in wardrobes.
Lounge 6.60m (21' 8") x 3.73m (12' 3")
Double glazed french doors to garden, double glazed windows to rear, laminate flooring, two radiators.
Dining Room 3.20m (10' 6") x 2.67m (8' 9")
Double glazed window to rear, fitted carpet, radiator.
Ground Floor Cloakroom
Fitted with a low level WC, wash hand basin, tiled flooring, radiator, obscure double glazed window to front.
First floor landing
Double glazed window to front, loft access, fitted carpet.
Master Bedroom 3.84m (12' 7") x 2.90m (9' 6")
Double glazed window to rear, fitted wardrobe, fitted carpet and radiator.
Bedroom Two 3.56m (11' 8") x 2.90m (9' 6")
Double glazed window to rear, fitted carpet and radiator.
Bedroom Three 2.67m (8' 9") x 2.59m (8' 6")
Double glazed window to front, fitted carpet and radiator.
Family Bathroom
Suite comprising of panel bath with shower attachment over with glass screen, low level WC, wash hand basin, heated towel rail, obscure double glazed window to front, built in storage.
Rear Garden
The unoverlooked rear garden has been thoughtfully arranged to create an ideal space for both relaxation and entertaining. A paved patio area leads onto a well-maintained lawn, complemented by attractive shingled borders stocked with a variety of mature trees and planting. A covered seating area with fitted bar provides the perfect setting for hosting family and friends, while a substantial shed is to remain. Further benefits include outside lighting, power sockets, access to the front via both side gates and enclosed panel fencing offering a good degree of privacy.
To the front
Generous hardstanding driveway with shingled borders provides off-road parking for several vehicles, making it ideal for families or those requiring additional space. Further benefits include an outside tap and external lighting.
Material information for this property:-
Tenure is Freehold.
Council Tax Band C.
EPC Rating C.
Services Connected.
Electricity - Yes.
Gas - Yes.
Water - Yes.
Sewerage type - Mains.
Telephone & Broadband coverage - Unknown. Prospective purchasers should be directed to website Checker.ofcom.org.co.uk to confirm the coverage of mobile phone and broadband for this property.
Any additional property charges - No.
Non standard property features to note - None.
Consumer Protection from Unfair Trading Regulations 2008.
The Agent has not tested any apparatus, equipment, fixtures and fittings or services and so cannot verify that they are in working order or fit for the purpose. References to the Tenure of a Property are based on information supplied by the Seller. The Agent has not had sight of the title documents. A Buyer is advised to obtain verification from their Solicitor. Items shown in photographs are not included unless specifically mentioned within the sales particulars. We can also not confirm that such items are within the ownership of the seller. They may however be available by separate negotiation. Floorplans are for guidance purposes only and therefore not to scale. The agent has assumed relevant planning permissions are in place for any alterations the property has undergone and it is the responsibility of the seller to confirm this via their solicitor.
Money Laundering Regulations 2003 - Any prospective purchasers' will be asked to produce photographic identification and proof of residential documentation once entering into negotiations for a property in order for us to comply with current Legislation.
What's included
Parking
TypeDetached house
Bedrooms4
Bathrooms1
Energy ClassC
HeatingAsk Agent
Location
Map loading soon
Neighborhood data on demand
Nearby essentials will load when this section comes into view.
Listed on
Mortgage calculator
Estimated monthly payment
2.210 €/mo
Down payment10 % · 44.628 €
44.628 €401.652 € loan
Term
Total repayable662.933 €
Interest rate4.40 %
Representative estimate · Landomo is not a mortgage broker. · Rates updated April 2026