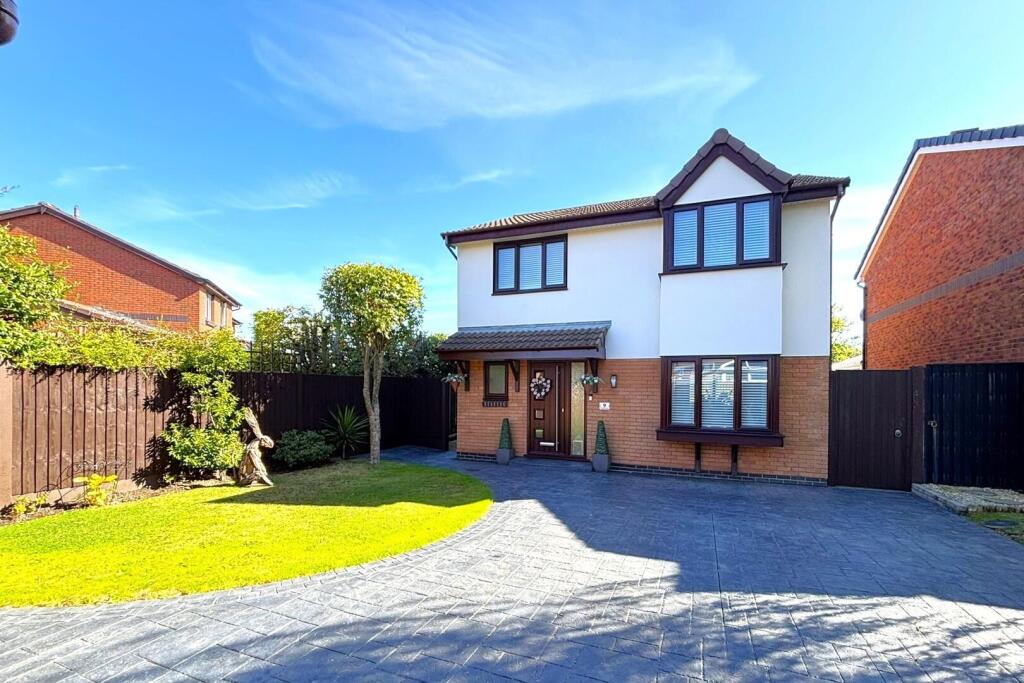
House for sale, 120 m²
Wyre, Rossall, Burn Naze
3 bedrooms·2 bathrooms
329.225 €
2.744 €/m²
Listed Aug 26, 2026
About this listing
Beautifully presented to a high standard throughout, this impressive three-bedroom detached family home occupies a generous corner position within a sought-after cul-de-sac development off Pheasants Wood Drive.
The well-planned accommodation offers an excellent balance of living and bedroom space, with a spacious lounge/dining room, modern fitted kitchen and a bright summer room overlooking the rear garden. A fully refurbished ground-floor W.C. adds further practicality.
Upstairs are three well-presented bedrooms, including a master bedroom with extensive fitted furniture and private en-suite, together with a fully refurbished contemporary family bathroom. The landing also provides useful built-in storage and access via a pull-down ladder to a boarded loft, offering valuable additional storage space.
Outside, the generous frontage provides ample private parking on a printed concrete driveway leading to the detached garage, while the landscaped rear garden offers an attractive combination of lawn and paved seating areas.
Full fibre broadband is installed, and the property is conveniently positioned for local schools, shops, bus routes and a range of everyday amenities.
Combining a desirable cul-de-sac setting with excellent living space, generous parking and an attractive garden, this is a superb family home ready to move straight into.
Tenure: Freehold (information provided by the seller and subject to verification by the purchaser's solicitor).
Disclaimer
These particulars are intended as a guide only and do not form part of any contract. Information has been provided by the seller to the best of their knowledge. All measurements are approximate and have been taken using digital measuring tools. Prospective purchasers should satisfy themselves as to the accuracy of all information, including tenure, boundaries, services, planning permissions, broadband and mobile coverage.
Inside, the home continues to impress with a bright, modern interior and well-proportioned rooms throughout.
Kitchen - 11'7" x 16'8" - Modern fitted kitchen with a range of white units and contrasting work surfaces, together with a generous under-stairs storage cupboard/larder. Appliances include a freestanding double oven with gas hob and glass cover, built-in extractor fan, integrated fridge freezer, dishwasher, washing machine and tumble dryer. Finished with laminate flooring, recessed lighting and plug sockets with integrated USB charging ports.
Lounge/Diner - 10'0" x 22'11" - A generous reception room with ample space for both lounge and dining furniture. Carpeted throughout, with selected USB sockets and access through to the summer room.
Summer Room - 12'0" x 10'11" - A bright additional reception space overlooking the rear garden, with extensive glazing and French doors providing direct access outside.
W.C. - Fully refurbished to a contemporary finish, with a modern W.C., wash basin with fitted storage, chrome heated towel rail and laminate flooring.
Hallway - Entered through a composite front door, with laminate flooring and stairs leading to the first floor.
Landing - A central landing provides access to all three bedrooms and the family bathroom, together with a useful built-in storage cupboard. A loft hatch with pull-down ladder provides convenient access to a boarded loft space, offering additional storage.
Master Bedroom - 9'10" x 11'7" - A well-presented double bedroom with an extensive range of fitted wardrobes, storage and dressing furniture, together with a private en-suite.
En Suite - 5'8" x 6'2" - Fitted with a corner shower enclosure, W.C. and wash basin.
Bedroom 2 - 8'1" x 11'11" - A well-proportioned double bedroom with fitted mirrored wardrobes and a neutral carpeted finish.
Bedroom 3 - 8'5" x 10'0" - A versatile third bedroom, ideal as a child's bedroom, guest room or home office.
Bathroom - 7'1" x 6'3" - Fully refurbished to a stylish contemporary standard, with bath and shower attachment, W.C., wash basin with fitted storage, modern tiling, chrome heated towel rail and laminate flooring.
Rear Garden - An attractive landscaped garden combining a well-kept lawn with paved patio and seating areas. Exterior power and garden lighting are also provided, with gated access to both sides and space for bin storage.
Front Exterior - Set on a generous corner plot with lawn and established planting, complemented by a large private printed concrete driveway providing ample off-road parking and access to the detached garage.
Garage - 8'4" x 19'4" - Fitted with an electric remote-controlled door, power sockets and lighting, with an additional external socket and outside light.
With stylish interiors, generous living space and a well-maintained exterior, this is a home designed to be enjoyed both inside and out.
What's included
Garden
Garage
Parking
TypeDetached house
Living Area120 m²
Bedrooms3
Bathrooms2
HeatingGas Central
MunicipalityWyre
Location
Map loading soon
Neighborhood data on demand
Nearby essentials will load when this section comes into view.
Listed on
Mortgage calculator
Estimated monthly payment
1.630 €/mo
Down payment10 % · 32.923 €
32.923 €296.302 € loan
Term
Total repayable489.051 €
Interest rate4.40 %
Representative estimate · Landomo is not a mortgage broker. · Rates updated April 2026