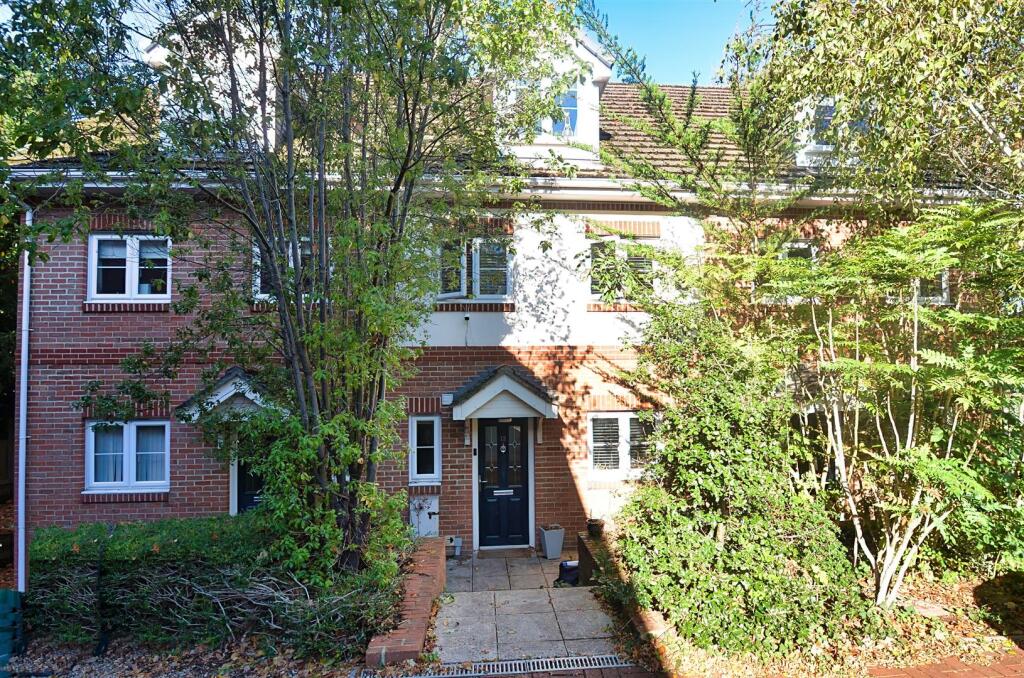
House for sale, 116 m²
Portsmouth
3 bedrooms·2 bathrooms
339.994 €
2.931 €/m²
Listed Oct 19, 2026
About this listing
Nestled in a tranquil tree-lined cul de sac in the eastern part of Ryde, The Firs presents a smart and modern terraced house that is perfect for families or those seeking a spacious home. This delightful property, built around 2008, boasts a generous 1248 square feet of living space, providing ample room for comfortable living.
Upon entering, you will find a stylish open plan layout on the ground floor that effortlessly connects to a level garden, creating an inviting atmosphere for both relaxation and entertaining. The accommodation features three well-proportioned double bedrooms, with the principal bedroom benefiting from its own en suite shower room, ensuring privacy and convenience.
In addition to its appealing interior, this property is ideally situated for easy access to local buses, the picturesque Appley Park, and the beautiful beaches of Ryde, making it a perfect location for those who enjoy outdoor activities and coastal living. Furthermore, the property includes parking for two vehicles, adding to its practicality.
With its modern design and spacious layout, this terraced house at The Firs is an excellent opportunity for anyone looking to settle in a desirable area of Ryde. Whether you are a growing family or simply in need of extra space, this home offers a wonderful blend of comfort and convenience.
Entrance Hall -
Built In Cloaks Cupboard -
Cloakroom W.C -
Lounge/Diner - 4.98m x 4.57m (16'4 x 15'0) -
Built In Storage -
Kitchen/Breakfast Room - 4.11m x 2.36m (13'6 x 7'9) -
1st Floor Landing -
Bedroom - 4.57m x 3.33m (15'0 x 10'11) -
Bathroom - 2.16m x 2.08m (7'1 x 6'10) -
Bedroom - 4.57m x 3.38m max (15'0 x 11'1 max) -
2nd Floor Landing -
Principal Bedroom - 6.58m x 3.45m average (21'7 x 11'4 average) - Loft hatch. Under eaves storage
En Suite Shower Room - 2.24m x 1.78m (7'4 x 5'10) -
Gardens - A paved pathway leads to the entrance of the house. This is screened by a tree-filled border forming part of the natural aesthetics of the cul de sac. To the rear, the enclosed garden is well screened from the rear due to its tree-lined backdrop. A paved patio sits off the lounge/diner and accessed via its double doors. The main lawn is framed by shrubs to either side. Garden shed. Garden tap. External lighting.
Parking - Two allocated parking spaces neatly positioned within the cul de sac.
Tenure - Freehold
Council Tax - Band D
Flood Risk - Very Low Risk
Construction Type - Brick elevations. Concrete tile roof. Cavity walls.
Broadband Connectivity - Up to Ultrafast fibre available
Mobile Coverage - Coverage includes EE, O2, Three & Vodafone.
Services - Unconfirmed gas, electric, water and drainage.
Agents Note - Our particulars are designed to give a fair description of the property, but if there is any point of special importance to you we will be pleased to check the information for you. None of the appliances or services have been tested, should you require to have tests carried out, we will be happy to arrange this for you. Nothing in these particulars is intended to indicate that any carpets or curtains, furnishings or fittings, electrical goods (whether wired in or not), gas fires or light fitments, or any other fixtures not expressly included, are part of the property offered for sale.
What's included
Terrace
Garden
Parking
TypeTerraced house
Living Area116 m²
Bedrooms3
Bathrooms2
HeatingGas Central
Location
Map loading soon
Neighborhood data on demand
Nearby essentials will load when this section comes into view.
Listed on
Mortgage calculator
Estimated monthly payment
1.683 €/mo
Down payment10 % · 33.999 €
33.999 €305.995 € loan
Term
Total repayable505.049 €
Interest rate4.40 %
Representative estimate · Landomo is not a mortgage broker. · Rates updated April 2026