House to rent
Norwich
3 bedrooms·4 bathrooms
1.732 €/mo
Listed Oct 16, 2026
About this listing
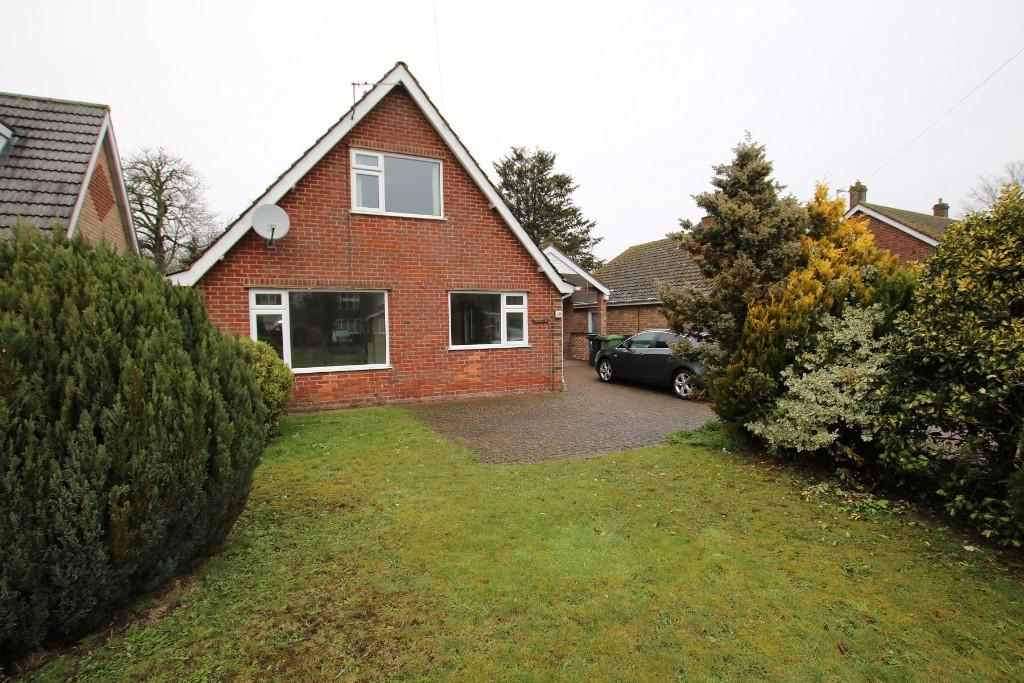
Versatile and spacious 3/4 bedroom, 2/3 reception room detached chalet with en-suite is conveniently situated for the town centre & local schools. Gas central heating, UPVC glazing, gardens, driveway & garage.
Accommodation comprises:
ENTRANCE HALL
Stairs to first floor landing. Door to cupboard. Under stairs cupboard. Door to:
DINING ROOM/BEDROOM 4 11'4 x 9'2
Window to front. Radiator.
BATHROOM
White suite comprising panel bath with mains shower over. Pedestal wash hand basin. W.C. Window to rear. Radiator.
LIVING ROOM 17'4 x 10'4
Window to front. 2 radiators. Feature fireplace. Television aerial.
KITCHEN 14'7 x 7'3
Fitted with a range of matching base & eye level units with roll edge work surfaces over. 1.5 bowl single drainer sink unit with mixer tap over. Freestanding cooker with extractor over. Plumbing for washing machine & dishwasher. Space for fridge/freezer. Window to side. Radiator. Door to:
INNER HALL
Door to side. Door to:
RECEPTION 3 14'5 x 9'5
Window to side. French doors to rear. Radiator. Television. Door to:
BEDROOM 10'1 x 12'3 (to wardrobe doors)
Window to rear. Radiator. Range of fitted wardrobes. Door to:
EN-SUITE
White suite comprising: shower cubicle with electric shower. Pedestal wash hand basin. W.C. Electric heated towel rail.
FIRST FLOOR LANDING
Fitted cupboard. Doors to:
BEDROOM 10'5 x 9'8 (to wardrobe doors)
Window to rear. Radiator. Range of fitted wardrobes. Eaves cupboard. Loft access.
BEDROOM 11'8 x 9'9
Window to front. Radiator.
OUTSIDE
Brickweave driveway to front providing off road parking for several vehicles. Leading to garage with power, light & rear courtesy door.
Front garden mainly laid to lawn with occasional shrubs.
To the rear the garden is decked with lawn and beds beyond.
What's included
Garage
Parking
Bedrooms3
Bathrooms4
HeatingGas Central
Deposit1.998 €
Location
Map loading soon
Neighborhood data on demand
Nearby essentials will load when this section comes into view.