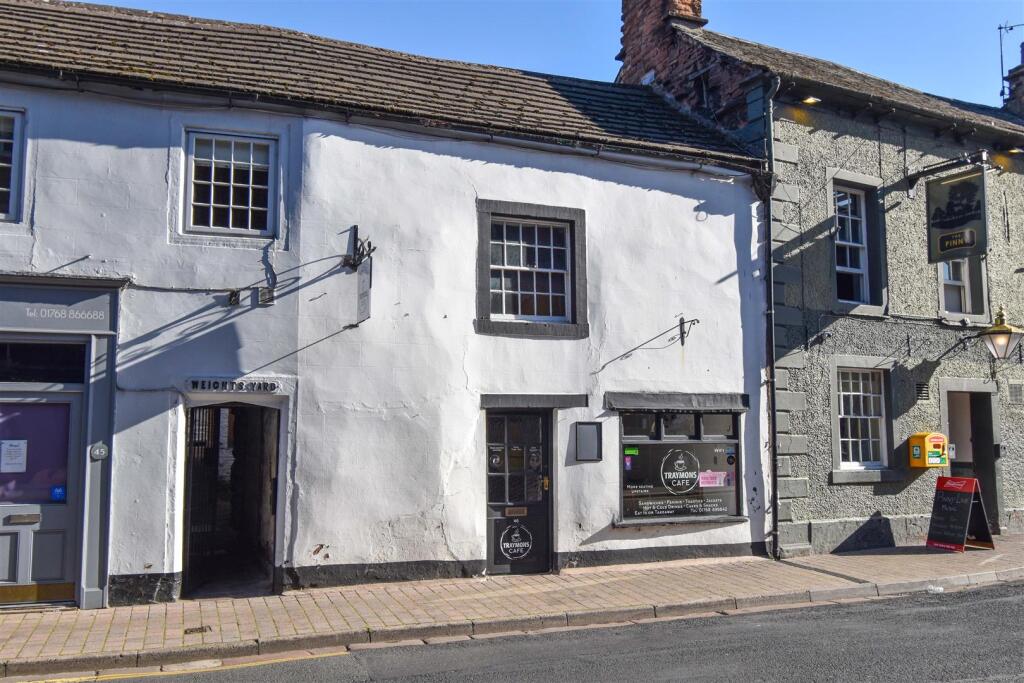
House for sale, 18 m²
Penrith, Townhead
1 bedroom·1 bathroom
82.321 €
4.574 €/m²
Listed Aug 18, 2026
About this listing
Centrally located in Penrith, this attractive 17th Century Grade 2 listed cottage, currently designated for use as a cafe/restaurant or a shop, is bursting with character and traditional features. The accommodation currently comprises; Dining Area/Shop Floor and Kitchen to the ground floor. A first floor Dining Area/Shop Floor, a Store Room and a WC and there is also a useful Attic Room. The overall floor area is in the region of approximately 726 sq ft + attic.
This is an ideal investment for a commercial landlord or for a small business owner looking to own their own premises. We also believe that there is an opportunity to convert the property into residential usage, subject to the necessary planning permission.
Location - Burrowgate is in the centre of Penrith.
Amenities - Penrith is a popular market town, having excellent transport links through the M6, A66, A6 and the main West coast railway line. There is a population of around 17,000 people and facilities include: infant, junior and secondary schools. There are 5 supermarkets and a good range of locally owned and national high street shops. Leisure facilities include: a leisure centre with; swimming pool, climbing wall, indoor bowling, badminton courts and a fitness centre as well as; golf, rugby and cricket clubs. There is also a 3 screen cinema and Penrith Playhouse. Penrith is known as the Gateway to the North Lakes and is conveniently situated for Ullswater and access to the fells, benefiting from the superb outdoor recreation opportunities.
Services - Mains water, drainage, gas and electricity are connected to the property.
Tenure - The property is freehold and currently rated for business rates, the details are to be confirmed.
Anti Money Laundering Requirements - In line with The Money Laundering, Terrorist Financing and Transfer of Funds (information on the Payer) Regulations 2017, as a regulated profession, we are duty bound to carry out due diligence on all of our clients to confirm their identity. Rather than traditional methods in which you would have to produce multiple utility bills and a photographic ID we use an electronic verification system. This system allows us to verify you from basic details using electronic data, however it is not a credit check of any kind so will have no effect on you or your credit history. To do so the Credit Referencing Agencies may check the details you supply against any particulars on any database (public or otherwise) to which they have access. They may also use your details in the future to assist other companies for verification purposes. A record of the search will be retained.
The fee for us to fulfil these obligations is fee of (£24 inc VAT) per purchaser will be charged to cover the costs associated with fulfilling our obligations under the act. A link will be sent to your mobile to enable you to make the payment and thereafter the biometric check..
Referal Fees - WGH work with the following provider for arrangement of mortgage & other products/insurances, however you are under no obligation to use their services and may wish to compare them against other providers. Should you choose to utilise them WGH will receive a referral fee :
Fisher Financial, Carlisle
The Right Advice (Bulman Pollard) Carlisle
Average referral fee earned in 2024 was £253.00
Viewing - STRICTLY BY APPOINTMENT WITH WILKES-GREEN + HILL
Accommodation -
Entrance - Through a part glazed multi pane door to the;
Dining/Café Area/Shop Floor - 4.45m x 4.47m (14'7 x 14'8) - Sufficient room for around 20 covers. There is a classic cast-iron range to one side set in a stone surround, large exposed beams and rafters to the ceiling and a window to the front giving good natural light. To one corner is a built-in wooden counter and there are open doorways to the side hall and to the;
Kitchen - 3.56m max x 3.73m (11'8 max x 12'3) - Having two large stainless steel sinks with hot and cold water, a gas cooker point, an extractor fan, a wash hand basin and a ring of electrical sockets around the room.
Side Hall - There is a wall mounted MCB consumer unit and electric meter. A timber door leads outside and an original semi circular staircase with exposed to timber treads rises to the first floor.
First Floor -
Store Room - 3.51m x 1.80m min (11'6 x 5'11 min) - Being part wood panelled to two sides and having a ducks nest basket fireplace. A door opens to the;
Wc - Having a mullion window and fitted with a toilet and wash hand basin.
Dining/ Cafe Area/Shop Floor - 3.48m max x 3.61m (11'5 max x 11'10) - There is an original sandstone fireplace with a ducks nest basket grate and exposed beams/rafters to the ceiling. A multi pane window faces to the front and antique door opens to a store area.
Second Floor - Attic - Having flooring lights, power points and two double glazed Velux roof lights.
Living Area18 m²
Bedrooms1
Bathrooms1
HeatingAsk Agent
MunicipalityPenrith
Location
Map loading soon
Neighborhood data on demand
Nearby essentials will load when this section comes into view.
Listed on
Mortgage calculator
Estimated monthly payment
408 €/mo
Down payment10 % · 8.232 €
8.232 €74.089 € loan
Term
Total repayable122.285 €
Interest rate4.40 %
Representative estimate · Landomo is not a mortgage broker. · Rates updated April 2026