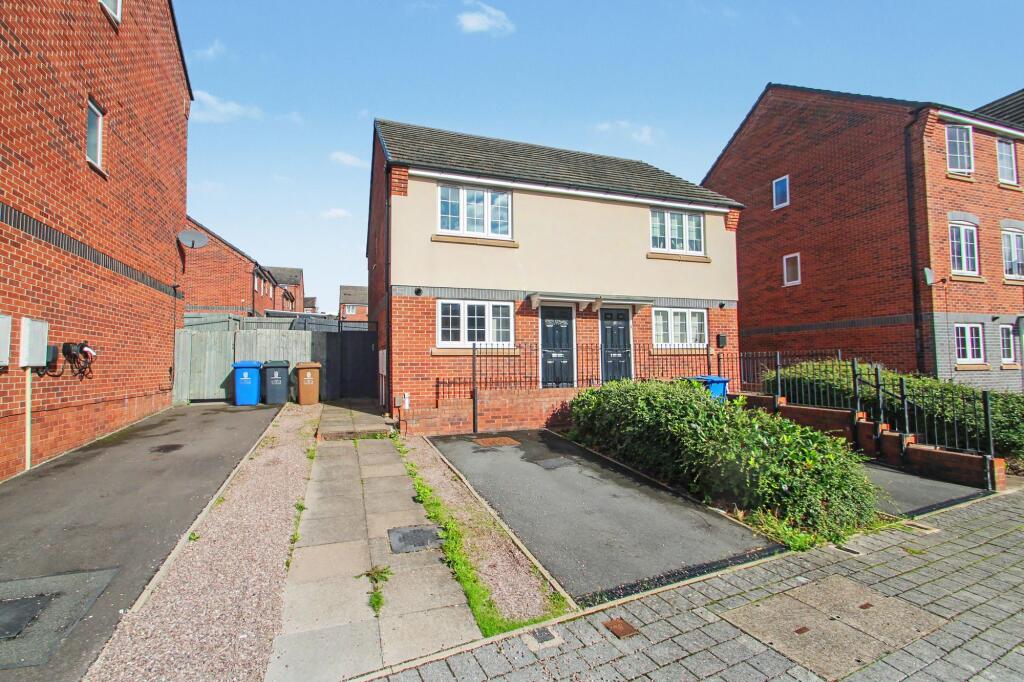
House for sale, 59 m²
Stoke-on-Trent
2 bedrooms·1 bathroom
183.193 €
3.105 €/m²
Listed Sep 16, 2026
About this listing
THE IDEAL FIRST HOME- An immaculate & modern two bedroom semi detached house located on the outskirts of Hanley.
The property, which is located within walking distance of Hanley Bus Station and Hanley Town Centre, comprises of; an entrance hallway with a composite front door, a modern kitchen/breakfast room with room for appliances, a lounge/diner with french doors into the rear garden, landing with loft access, a modern bathroom and two double bedrooms. The property benefits from off road parking to the front and to the rear is a private garden mainly laid to lawn with a flagged patio and potential for landscaping to suite requirements.
Whether you are looking to take your first step onto the property ladder or seeking a smart investment, this attractive home combines modern comforts with a convenient location.
Front
Driveway providing off road parking and gated access to rear of property.
Entrance hallway
Radiator and composite door to front.
Kitchen/breakfast room
3.0m x 3.66m
Range of wall and base units with preparation work surfaces. Oven with gas hob and extractor over, space for fridge/freezer and plumbing for an automatic washing machine. Radiator, part-tiled walls and double glazed window to front.
Ground floor W.C
0.81m x 1.52m
White W.C and sink. Radiator and extractor fan.
Lounge/diner
3.96m x 3.63m
Radiator and UPVC french doors into rear garden.
Landing
Radiator and loft hatch.
Master bedroom
3.96m x 2.67m
Radiator and double glazed window to rear.
Bedroom two
3.99m x 3.07m
Radiator, storage cupboard and double glazed window to front.
Family bathroom
1.93m x 2.01m
White W.C, sink and panelled bath with shower over. Tiled walls, extractor fan and double glazed window to side.
Rear
Rear garden laid to lawn with flagged patio and gated access to front of property.
ID CHECKS
Once an offer is accepted on a property marketed by Goodchilds Estate Agents we are required to complete ID verification checks on all buyers and to apply ongoing monitoring until the transaction ends. Whilst this is the responsibility of Goodchilds Estate Agents we may use the services of Landmark or Move Butler, to verify clients' identity. This is not a credit check and therefore will have no effect on your credit history. You agree for us to complete these checks, and the cost of these checks is £36.00 inc. VAT per buyer. This is paid in advance, when an offer is agreed and prior to a sales memorandum being issued. This charge is non-refundable.
What's included
Garden
Parking
TypeSemi-detached house
Living Area59 m²
Bedrooms2
Bathrooms1
HeatingGas Central
Location
Map loading soon
Neighborhood data on demand
Nearby essentials will load when this section comes into view.
Listed on
Mortgage calculator
Estimated monthly payment
907 €/mo
Down payment10 % · 18.319 €
18.319 €164.874 € loan
Term
Total repayable272.127 €
Interest rate4.40 %
Representative estimate · Landomo is not a mortgage broker. · Rates updated April 2026